6977 Flute Street SE, Lacey, WA 98513
- $650,000
- 5
- BD
- 3
- BA
- 3,074
- SqFt




Listing courtesy of Burkhamer Property Services. Selling Office: eXp Realty.
- Sold Price
- $650,000
- List Price
- $649,900
- Status
- SOLD
- MLS#
- 2496098
- Closing Date
- May 19, 2026
- Days on Market
- 28
- Bedrooms
- 5
- Finished SqFt
- 3,074
- Area Total SqFt
- 3074
- Annual Tax Ammount
- 6300.82
- Internet Provider
- Buyer to verify
- Lot Size (sq ft)
- 4,500
- Fireplace
- Yes
- Sewer
- Sewer Connected
Property Description
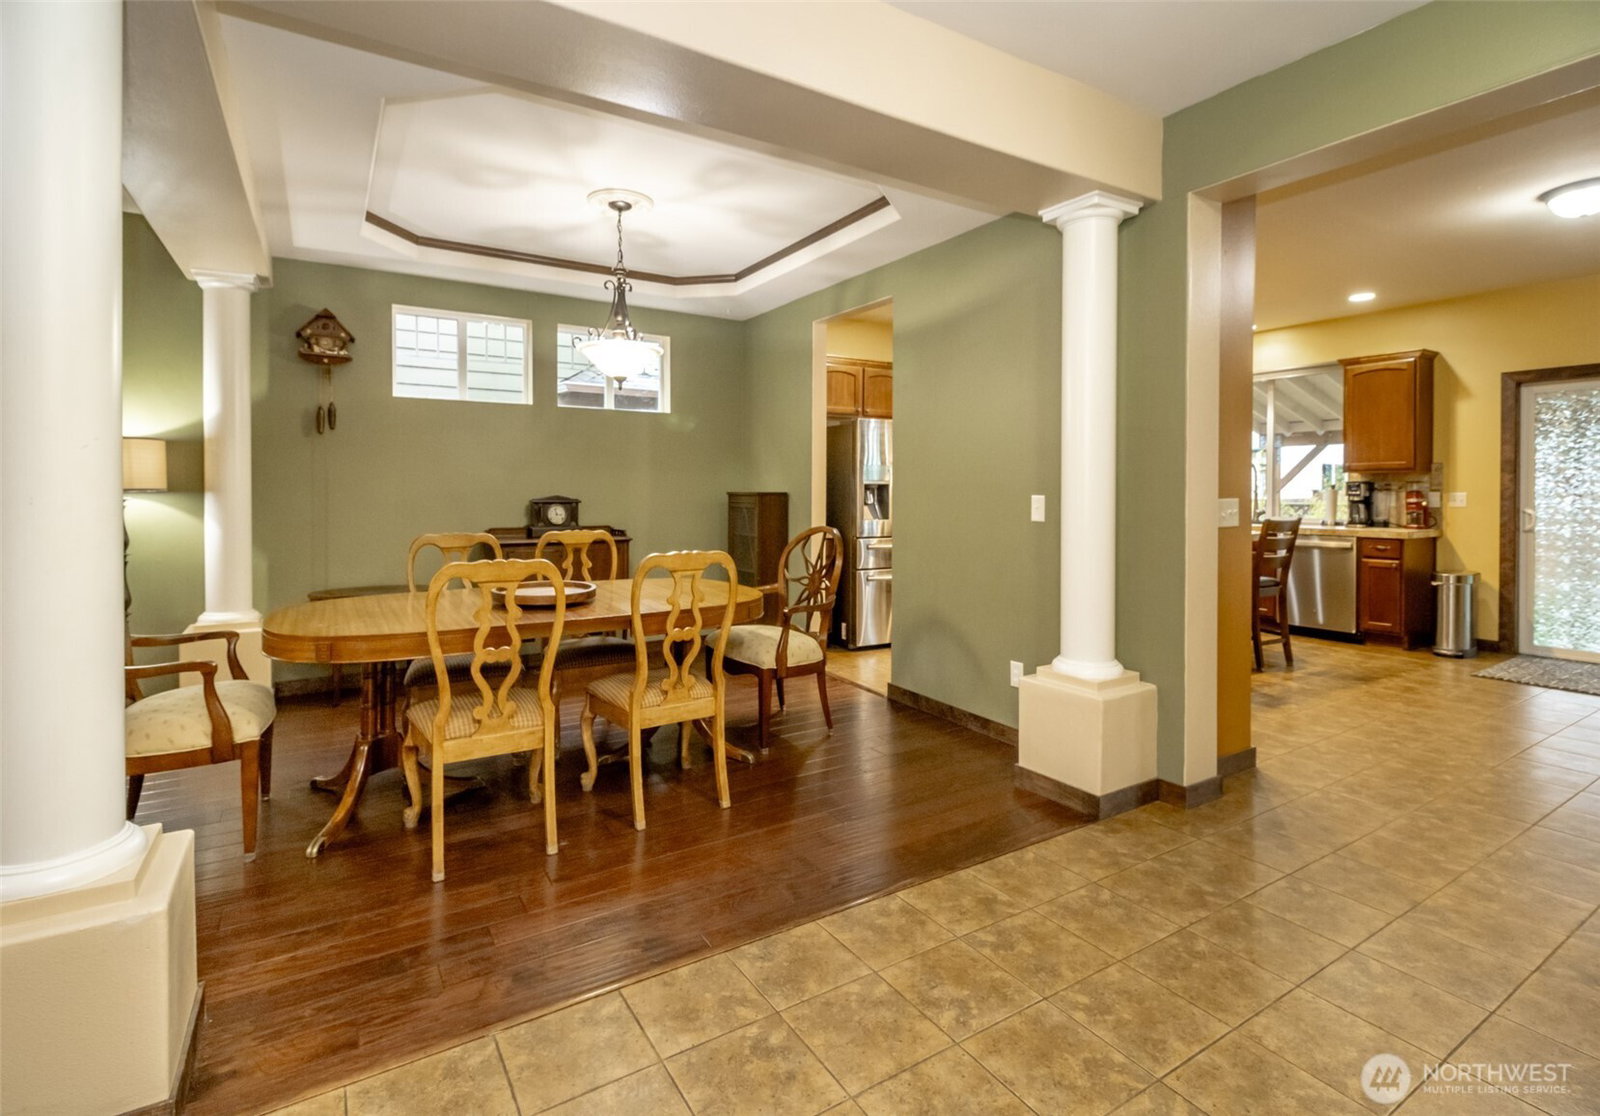
Welcome to this beautifully maintained, move-in ready home that blends timeless character with modern comforts. This rare Lancaster home model is one of the largest floor plans in the desirable Horizon Pointe. Step inside to its towering columns, setting a tone of elegance and warmth that flows throughout the entire 3,074 sq ft home. The main level features a formal dining room perfect for hosting, while the kitchen designed to gather invites friends to connect. Just off the kitchen, the bright and spacious living room centers around a cozy fireplace- an ideal spot to relax and unwind. Step outside to the covered bungalow, where you can lounge year-round in true PNW style. Upstairs, an airy landing leads to the generous primary suite, complete with 9-foot ceilings, double vanities, and a large walk-in closet. Four additional bedrooms ,with walk-in closets, provide plenty of space for guests or home office. A shared bath suite, dedicated laundry room, and abundant storage throughout make daily living effortless.With its classic architectural details, functional layout, and welcoming character, it offers the perfect balance of style and practicality. Conveniently located close to JBLM and shopping,
/u.realgeeks.media/homes77/logo-full.png)
Additional Information
- Community
- Horizon Pointe
- Style
- 12 - 2 Story
- Basement
- None
- Year Built
- 2008
- Total Covered Parking
- 2
- View
- Territorial
- Roof
- Composition
- Site Features
- Cabana/Gazebo, Fenced-Fully, Gas Available, High Speed Internet, Patio
- Tax Year
- 2026
- HOA Dues
- $69
- School District
- North Thurston
- Elementary School
- Buyer To Verify
- Middle School
- Buyer To Verify
- High School
- Buyer To Verify
- Potential Terms
- Cash, Conventional, FHA, VA Loan
- Interior Features
- Fireplace, Vaulted Ceiling(s), Walk-In Closet(s), Water Heater
- Flooring
- Ceramic Tile, Engineered Hardwood, Vinyl
- Driving Directions
- Yelm HWY SE - Right onto Rainier Rd SE, Take 3rd exit onto Balustrade Blvd SE, Right on Flute St. Se. Home is on your Right.
- Appliance
- Dishwasher, Disposal, Microwave, Refrigerator, Stove(s)/Range(s)
- Appliances Included
- Dishwasher(s), Garbage Disposal, Microwave(s), Refrigerator(s), Stove(s)/Range(s)
- Water Heater Location
- Garage
- Water Heater Type
- Gas
- Energy Source
- Electric, Natural Gas
 Based on information submitted to the MLS GRID as of . All data is obtained from various sources and may not have been verified by broker or MLS GRID. Supplied Open House Information is subject to change without notice. All information should be independently reviewed and verified for accuracy. Properties may or may not be listed by the office/agent presenting the information.IDX information is provided exclusively for consumers’ personal noncommercial use, and may not be used for any purpose other than to identify prospective properties consumers may be interested in purchasing.