1673 Palisade Boulevard, Dupont, WA 98327
- $602,000
- 3
- BD
- 2
- BA
- 1,674
- SqFt




Listing courtesy of COMPASS. Selling Office: Real Broker LLC.
- Sold Price
- $602,000
- List Price
- $600,000
- Status
- SOLD
- MLS#
- 2496076
- Closing Date
- May 13, 2026
- Days on Market
- 4
- Bedrooms
- 3
- Finished SqFt
- 1,674
- Area Total SqFt
- 1674
- Annual Tax Ammount
- 3915
- Internet Provider
- Xfinity
- Lot Size (sq ft)
- 6,378
- Fireplace
- Yes
- Sewer
- Sewer Connected
- Offer Review Date
- 2026-04-13
Property Description
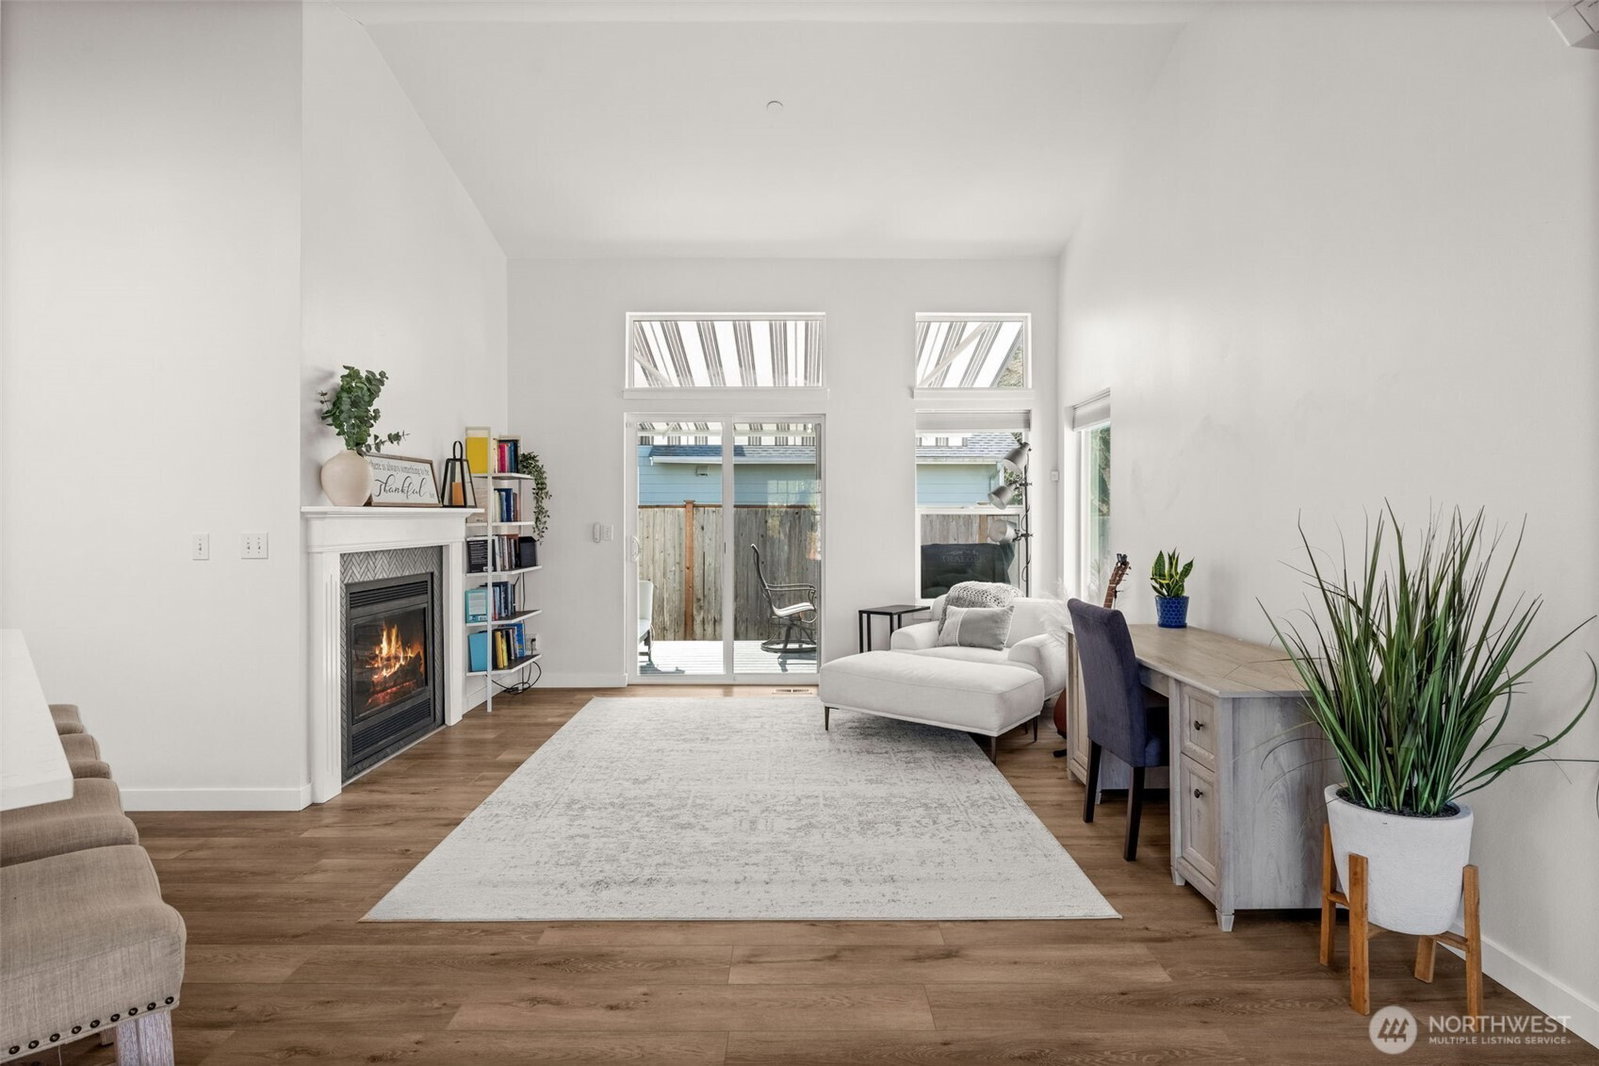
A stunning rambler on a corner lot in the heart of DuPont’s NW landing, this home will not last long! Walk through the entrance and immediately soak in the natural light with the vaulted ceilings and soaring windows in the living room. Enjoy a stylish electric fireplace as the center-piece of the living space with a built-in storage bench under the window, a perfect reading or coffee spot during quiet hours. As you transition into the kitchen, you are immediately met with an updated kitchen with quartz countertops, stainless steel appliances, and a large island with an overhang. Find the additional living space adjacent to the kitchen with a gas fireplace leading to the sliding glass door to the newly installed trex deck in the back yard. Off of the main living room, you’ll find all three bedrooms. The primary has a walk-in closet and an attached bath that’s been upgraded with matte black tile on the floors, a floating double vanity, and a beautifully tiled shower. The primary also has a sliding glass door to the back deck. Separated from the primary are two guest rooms and the updated guest bath. This home has no stone unturned! The roof is 3 years old, there’s new LVP or tile throughout the home, every wall has been painted, a new trex deck, and there’s a minisplit that can easily be converted to central A/C! Just across the street from Chloe Clark Elementary school and less than 5 minutes from JBLM North and Main post, you can’t ask for a better place to live in DuPont!
/u.realgeeks.media/homes77/logo-full.png)
Additional Information
- Community
- Dupont
- Style
- 10 - 1 Story
- Basement
- None
- Year Built
- 1995
- Total Covered Parking
- 2
- Roof
- Composition
- Site Features
- Cable TV, Fenced-Partially, Gas Available, High Speed Internet
- Tax Year
- 2025
- HOA Dues
- $46
- School District
- Steilacoom Historica
- Elementary School
- Chloe Clark Elem
- Middle School
- Pioneer Mid
- High School
- Steilacoom High
- Potential Terms
- Cash, Conventional, FHA, VA Loan
- Interior Features
- Bath Off Primary, Dbl Pane/Storm Window, Dining Room, Fireplace, Walk-In Closet(s), Water Heater
- Flooring
- Laminate, Carpet
- Driving Directions
- From I-5 take Exit 118 Center Dr, Right on Haskell, left on Palisade Blvd, home on the left side corner of Montgomery St
- Appliance
- Dishwasher, Microwave, Refrigerator, Stove(s)/Range(s)
- Appliances Included
- Dishwasher(s), Microwave(s), Refrigerator(s), Stove(s)/Range(s)
- Water Heater Location
- Garage
- Water Heater Type
- Gas
- Energy Source
- Natural Gas
 Based on information submitted to the MLS GRID as of . All data is obtained from various sources and may not have been verified by broker or MLS GRID. Supplied Open House Information is subject to change without notice. All information should be independently reviewed and verified for accuracy. Properties may or may not be listed by the office/agent presenting the information.IDX information is provided exclusively for consumers’ personal noncommercial use, and may not be used for any purpose other than to identify prospective properties consumers may be interested in purchasing.