1858 SE Cedar Road, Port Orchard, WA 98367
- $735,000
- 3
- BD
- 2
- BA
- 1,822
- SqFt


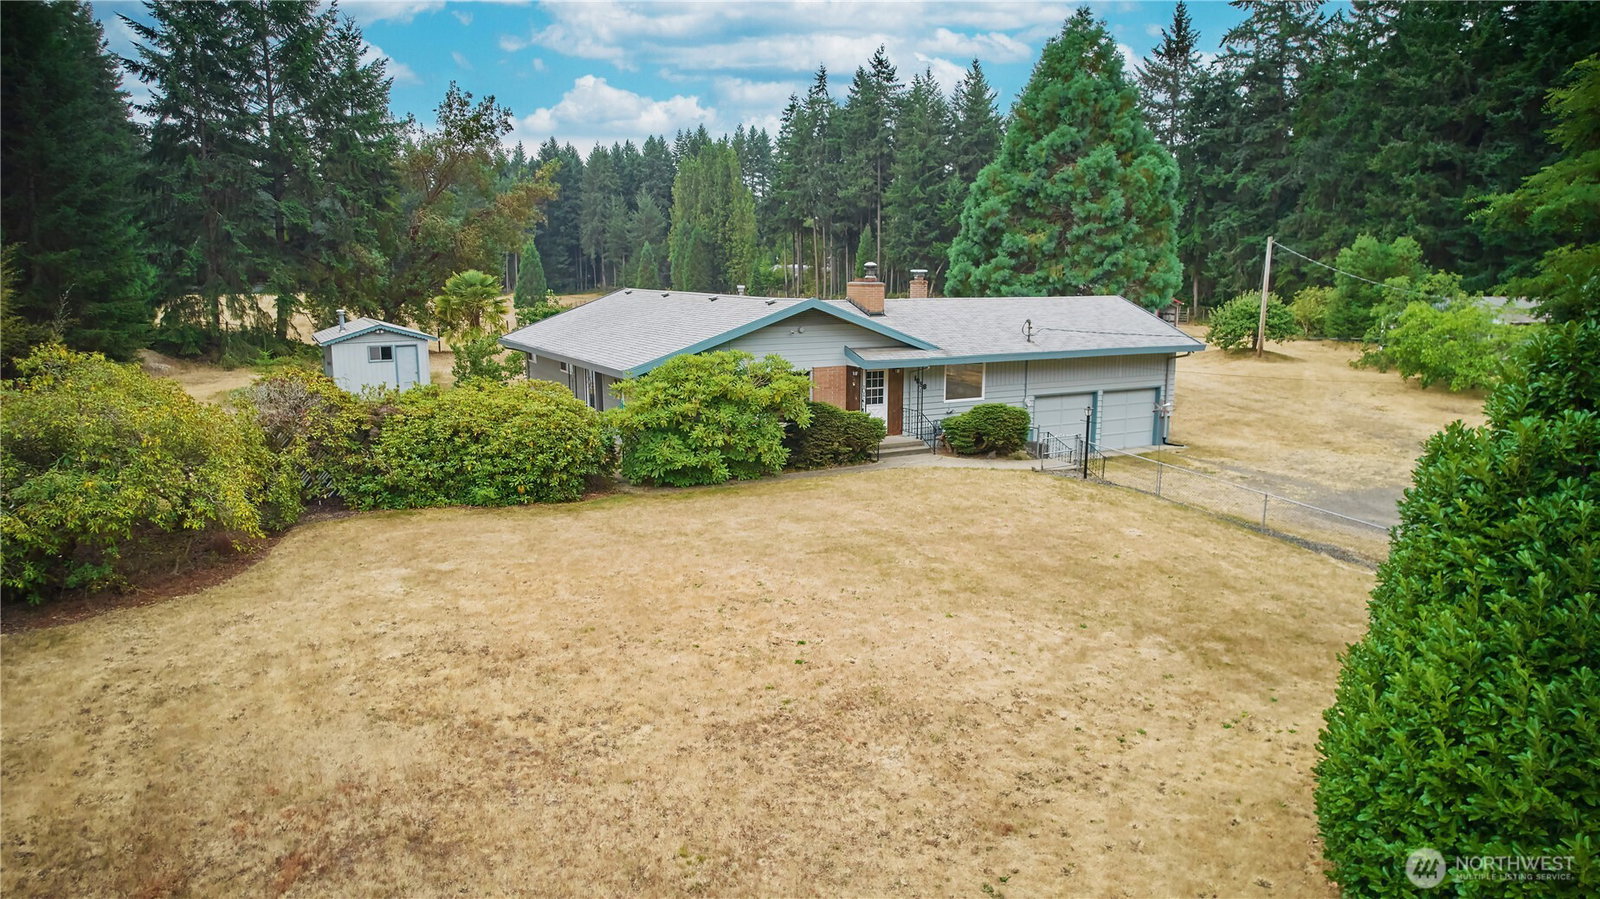


Listing courtesy of John L. Scott, Inc.. Selling Office: John L. Scott, Inc..
- Sold Price
- $735,000
- List Price
- $735,000
- Status
- SOLD
- MLS#
- 2495680
- Closing Date
- Apr 29, 2026
- Days on Market
- 2
- Bedrooms
- 3
- Finished SqFt
- 1,822
- Area Total SqFt
- 1822
- Annual Tax Ammount
- 5361.21
- Internet Provider
- Century Link
- Lot Size (sq ft)
- 322,780
- Fireplace
- Yes
- Sewer
- Septic Tank
Property Description
Charming Equestrian Estate on 7.41 AcresExperience the perfect blend of utility and serenity at this stunning 7.41-acre equestrian property. Designed with the horse enthusiast in mind, the estate features meticulously maintained "sand grounds" known for excellent drainage, ensuring year-round usability even in the Pacific Northwest.Premier Equestrian FacilitiesProfessional Barn: Well-appointed multiple stables featuring a dedicated tack room and a convenient raised hay platform.Smart Hydration: Equipped with automatic waterers to streamline daily care.** Barn could also be converted into a large, wall to wall shop be removing a couple non-supportive interior walls.Pasture Management: Three separate fenced pastures provide ample room for grazing and rotation.Secure Perimeter: The entire property is protected by hot-wired perimeter fencing for peace of mind.Sustainable Water: A private well dedicated to landscaping and animal watering keeps the grounds lush and utility costs low.Mini-Orchard: Enjoy a variety of fresh harvests from 10 different fruit trees scattered across the estate.The Residence: A wonderfully maintained 1,825 sq ft home serves as the heart of the property, offering a clean canvas ready for your personal touch.Whether you are looking for a turn-key horse facility or a private countryside retreat, this Port Orchard gem offers a unique opportunity to own a true piece of paradise
/u.realgeeks.media/homes77/logo-full.png)
Additional Information
- Community
- Port Orchard
- Style
- 11 - 1 1/2 Story
- Basement
- None
- Year Built
- 1966
- Total Covered Parking
- 2
- Roof
- Composition
- Site Features
- Barn, Fenced-Fully, Green House, Outbuildings, RV Parking, Shop, Stable
- Tax Year
- 2026
- School District
- South Kitsap
- Elementary School
- Buyer To Verify
- Middle School
- Buyer To Verify
- High School
- So. Kitsap High
- Potential Terms
- Cash, Conventional, FHA, USDA Loan, VA Loan
- Interior Features
- Bath Off Primary, Dining Room, Fireplace, Water Heater, Wired for Generator
- Flooring
- Vinyl, Carpet
- Driving Directions
- From Bethel Rd SE & SE Sedgwick Rd (Fred Meyer), head south on Bethel Rd SE .7 miles. Turn left on SE Cedar Rd .2 mile. Home is on the right (North side)
- Appliance
- Dishwasher, Dryer, Refrigerator, Stove(s)/Range(s)
- Appliances Included
- Dishwasher(s), Dryer(s), Refrigerator(s), Stove(s)/Range(s)
- Water Heater Location
- Primary Bath
- Water Heater Type
- Natural Gas
- Energy Source
- Electric, Natural Gas, Wood
 Based on information submitted to the MLS GRID as of . All data is obtained from various sources and may not have been verified by broker or MLS GRID. Supplied Open House Information is subject to change without notice. All information should be independently reviewed and verified for accuracy. Properties may or may not be listed by the office/agent presenting the information.IDX information is provided exclusively for consumers’ personal noncommercial use, and may not be used for any purpose other than to identify prospective properties consumers may be interested in purchasing.