23619 NE Elkhorn Drive, Brush Prairie, WA 98606
- $744,500
- 3
- BD
- 3
- BA
- 4,318
- SqFt


Listing courtesy of Realty One Group Pacifica.
- List Price
- $744,500
- Status
- CONTINGENT
- MLS#
- 2494691
- Price Change
- ▼ $5,000 1775942958
- Days on Market
- 132
- Bedrooms
- 3
- Finished SqFt
- 4,318
- Area Total SqFt
- 4318
- Annual Tax Ammount
- 5907.72
- Lot Size (sq ft)
- 113,256
- Fireplace
- Yes
- Sewer
- Septic Tank
Property Description
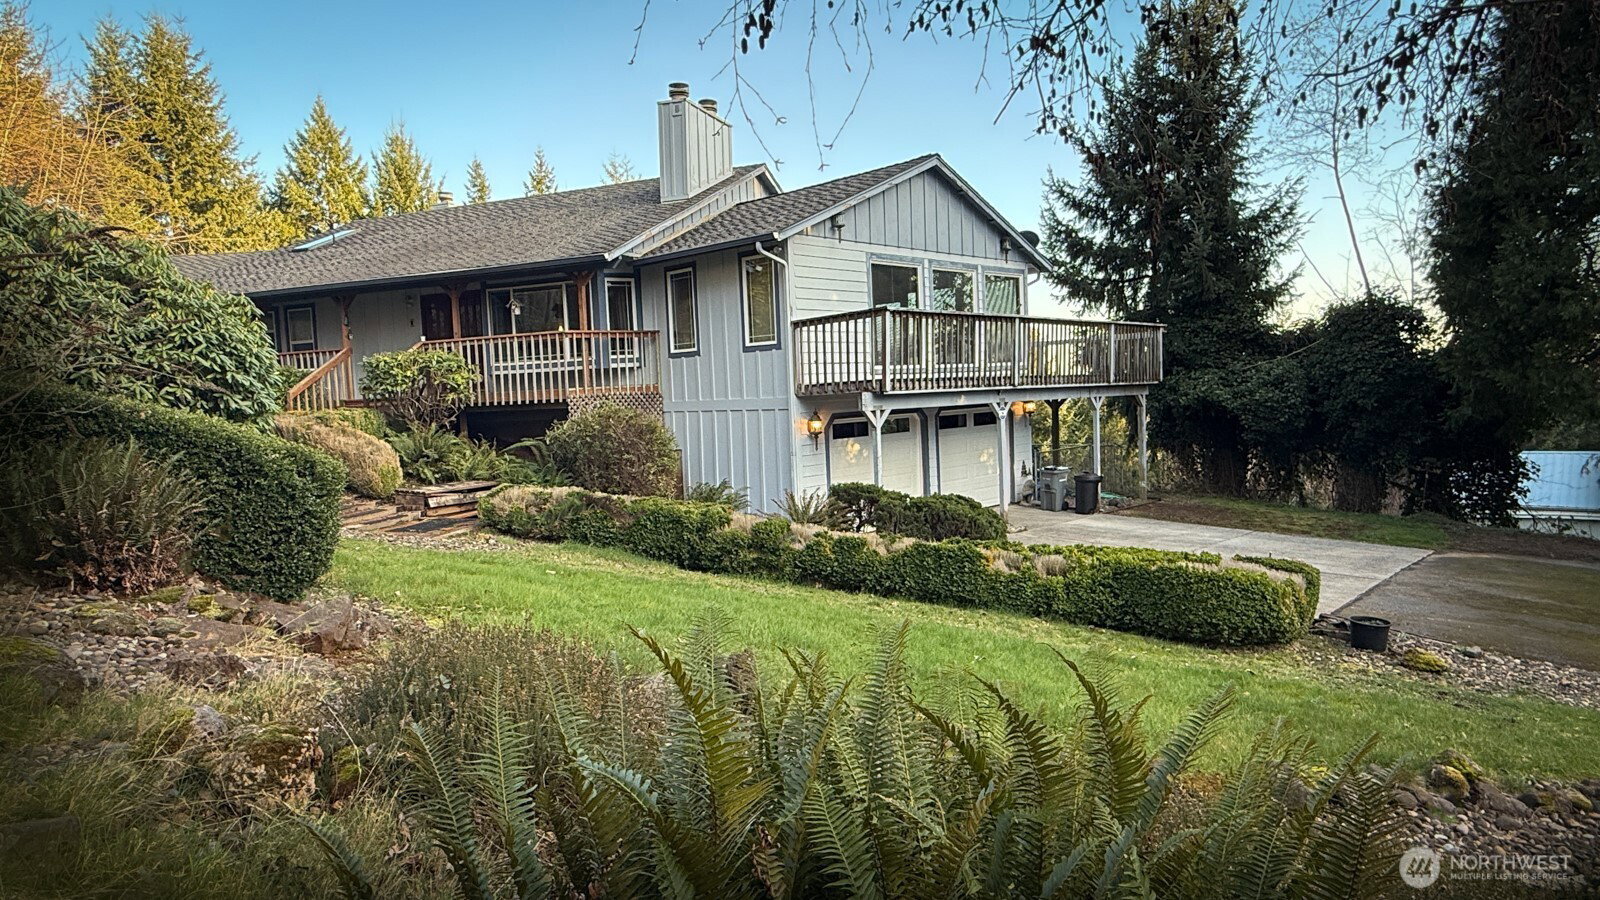
Priced well below both assessed value & appraised value, this move in ready gem is begging to be a +$1M home. YOU can make that happen a little bit at a time with your love and TLC! Discover the beauty of 4,318 square feet of living space on 2.6 serene, wooded acres. This "off the path" Hockinson Schools location, large footprint, good bones & timeless desirable layout will allow you to achieve your dream with some sweat equity. Amazing for large gatherings on either floor! 2,343 SF on the main floor alone is a large for most. Abundant storage & overflow areas for your toys exist in the oversized garage & the large detached shop. Don’t let 3 bedrooms limit your thinking. Downstairs, a “no step entry” makes a host of living options possible. Dream now but see this tomorrow!
/u.realgeeks.media/homes77/logo-full.png)
Additional Information
- Community
- Brush Prairie
- Style
- 12 - 2 Story
- Basement
- Daylight, Finished
- Year Built
- 1978
- Total Covered Parking
- 3
- View
- See Remarks, Territorial
- Roof
- Composition
- Site Features
- Deck, Outbuildings, RV Parking, Shop
- Tax Year
- 2025
- School District
- Hockinson
- Elementary School
- Hockinson Heights Elementary
- Middle School
- Hockinson Mid
- High School
- Hockinson High
- Potential Terms
- Cash, Conventional, FHA
- Interior Features
- Bath Off Primary, Built-In Vacuum, Ceiling Fan(s), Dbl Pane/Storm Window, Dining Room, Fireplace, Fireplace (Primary Bedroom), French Doors, Jetted Tub, Pantry, Skylight(s), Vaulted Ceiling(s), Walk-In Closet(s)
- Flooring
- Ceramic Tile, Laminate, Carpet
- Driving Directions
- From North on 205, Exit 32 L onto NE Padden Parkway, continue onto NE Ward Rd, R on 139th St, L on NE Rawson, R on NE Elkhorn. Home is second house on R. (GPS Friendly if coming from South)
- Appliance
- Dishwasher, Disposal, Dryer, Refrigerator, Stove(s)/Range(s), Washer
- Appliances Included
- Dishwasher(s), Dryer(s), Garbage Disposal, Refrigerator(s), Stove(s)/Range(s), Washer(s)
- Energy Source
- Electric
 Based on information submitted to the MLS GRID as of . All data is obtained from various sources and may not have been verified by broker or MLS GRID. Supplied Open House Information is subject to change without notice. All information should be independently reviewed and verified for accuracy. Properties may or may not be listed by the office/agent presenting the information.IDX information is provided exclusively for consumers’ personal noncommercial use, and may not be used for any purpose other than to identify prospective properties consumers may be interested in purchasing.