Share this with your friends


(253) 209-4200
Real Estate Company
21048 37th Court S Unit #8, SeaTac, WA 98198
- $875,000
- 5
- BD
- 4
- BA
- 3,404
- SqFt




Listing Broker: Windermere Real Estate/East; Skylar Agnew; ; Selling Office: Newberry Realty Renton.
- Sold Price
- $875,000
- List Price
- $875,000
- Status
- SOLD
- MLS#
- 2494504
- Closing Date
- Apr 23, 2026
- Days on Market
- 5
- Bedrooms
- 5
- Finished SqFt
- 3,404
- Area Total SqFt
- 3404
- Annual Tax Ammount
- 7906
- Internet Provider
- Xfinity
- Lot Size (sq ft)
- 3,637
- Fireplace
- Yes
- Sewer
- Sewer Connected
Property Description
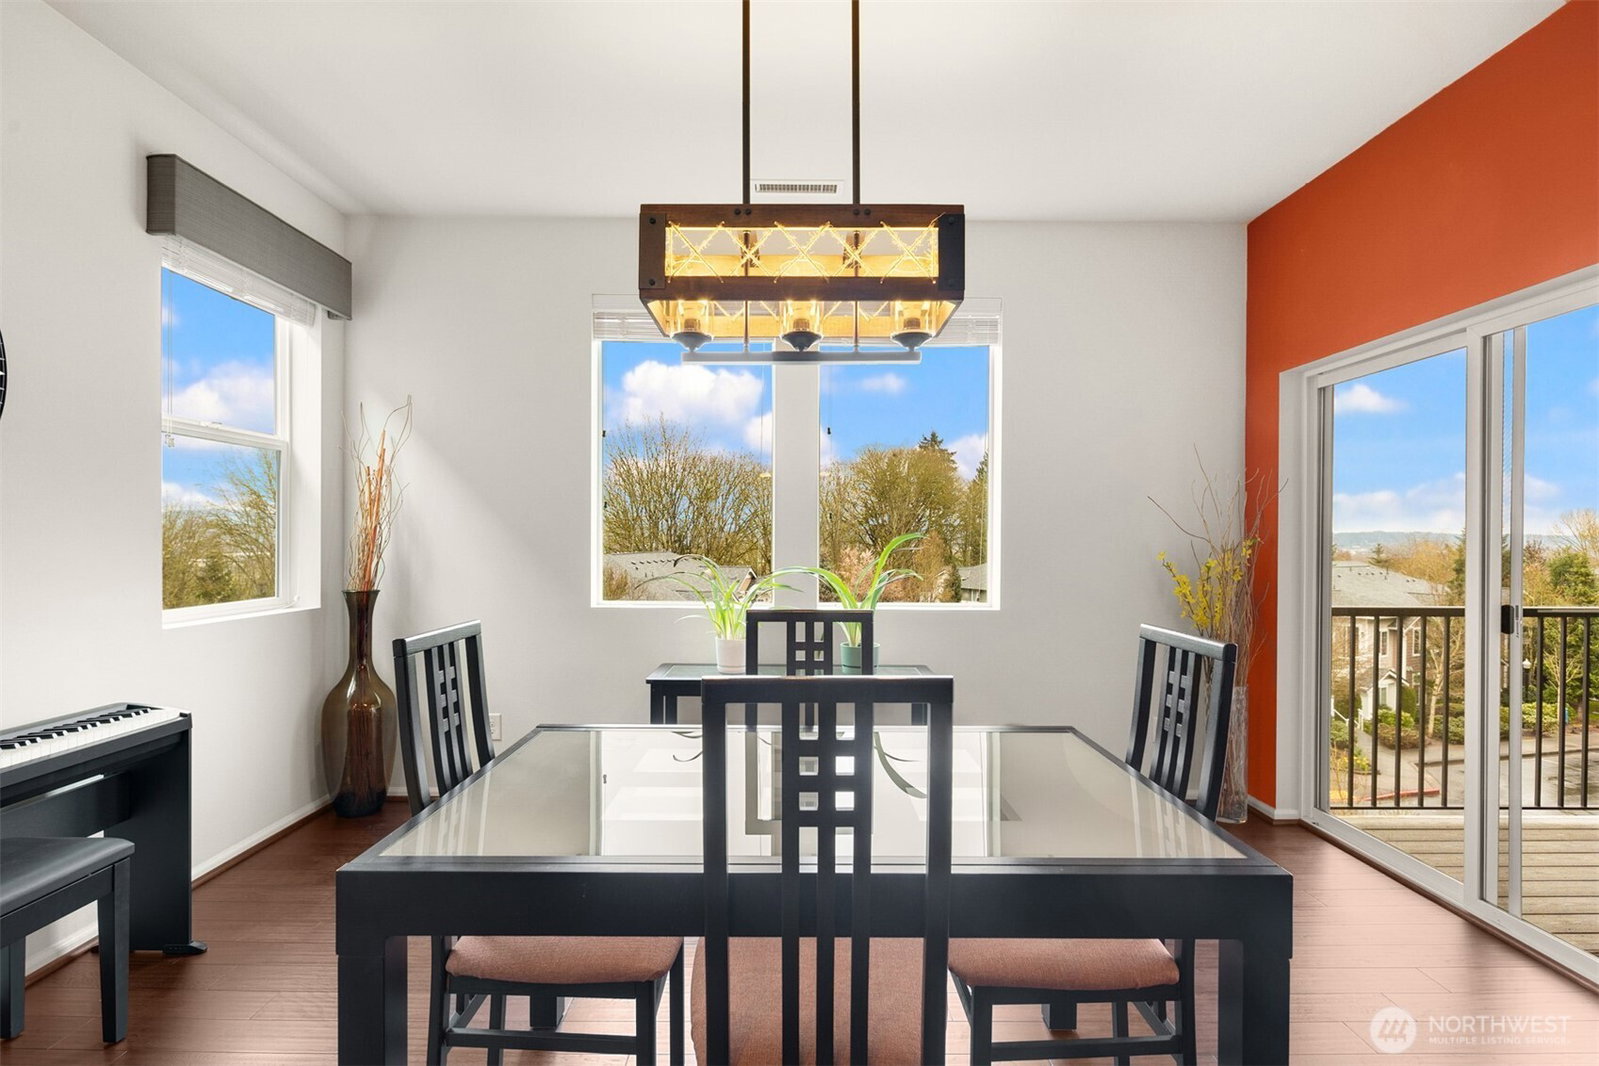
This beautifully charismatic stand-alone Craftsman with dramatic Mt. Rainier and valley views is an excellent example of one-owner pride of ownership and practical improvements to boot—making this a better-than-new, turnkey offering and exceptional value. Grand entry with impressive 2-story foyer. 5-bed/3.5-bath home (one of the most desirable floor plans and locations in Mountain View) with high-end finishes, immaculate wood floors, and a huge window count! Main floor features open-concept living with wall-to-wall hardwoods throughout, cozy gas fireplace in the living room, gourmet kitchen with an oversized island and gas cooking, dining room, powder room, and rare spacious covered balcony. Upper level with an expansive flex area, owner’s suite with walk-in closet and spa-like 5-pc bath. 3 spacious bedrooms, double-vanity full bath, and dedicated laundry room. Lower level with massive living space, 1-bed/1-bath, 9' ceilings, bonus finished room, and separate walk-out access to the fully fenced backyard with paver patio, low-maintenance turf, and hard-to-find views from the lower level—great flexibility to accommodate multi-generational living. A/C and wired for EV charging. Close to the community park. Minutes to I-5, the airport, and shopping.
/u.realgeeks.media/homes77/logo-full.png)
Additional Information
- Community
- SeaTac
- Style
- 12 - 2 Story
- Basement
- Daylight, Finished
- Year Built
- 2017
- Total Covered Parking
- 2
- View
- Mountains, See Remarks, Territorial
- Roof
- Composition
- Site Features
- Cable TV, Deck, Fenced-Fully, High Speed Internet, Irrigation, Patio
- Tax Year
- 2025
- HOA Dues
- $150
- School District
- Kent
- Elementary School
- Neely O Brien Elem
- Middle School
- Mill Creek Mid Sch
- High School
- Kent-Meridian High
- Potential Terms
- Cash, Conventional, FHA, VA Loan
- Interior Features
- Bath Off Primary, Dbl Pane/Storm Window, Dining Room, Fireplace, High Tech Cabling, Vaulted Ceiling(s), Walk-In Closet(s), Water Heater
- Flooring
- Ceramic Tile, Engineered Hardwood, Laminate, Carpet
- Driving Directions
- GPS works
- Appliance
- Dishwasher, Disposal, Dryer, Microwave, Refrigerator, Stove(s)/Range(s), Washer
- Appliances Included
- Dishwasher(s), Dryer(s), Garbage Disposal, Microwave(s), Refrigerator(s), Stove(s)/Range(s), Washer(s)
- Water Heater Location
- Garage
- Water Heater Type
- Tankless On Demand
- Energy Source
- Electric, Natural Gas
 Based on information submitted to the MLS GRID as of . All data is obtained from various sources and may not have been verified by broker or MLS GRID. Supplied Open House Information is subject to change without notice. All information should be independently reviewed and verified for accuracy. Properties may or may not be listed by the office/agent presenting the information.IDX information is provided exclusively for consumers’ personal noncommercial use, and may not be used for any purpose other than to identify prospective properties consumers may be interested in purchasing.