10611 Jovita Boulevard E, Edgewood, WA 98372
- $830,000
- 3
- BD
- 3
- BA
- 1,728
- SqFt
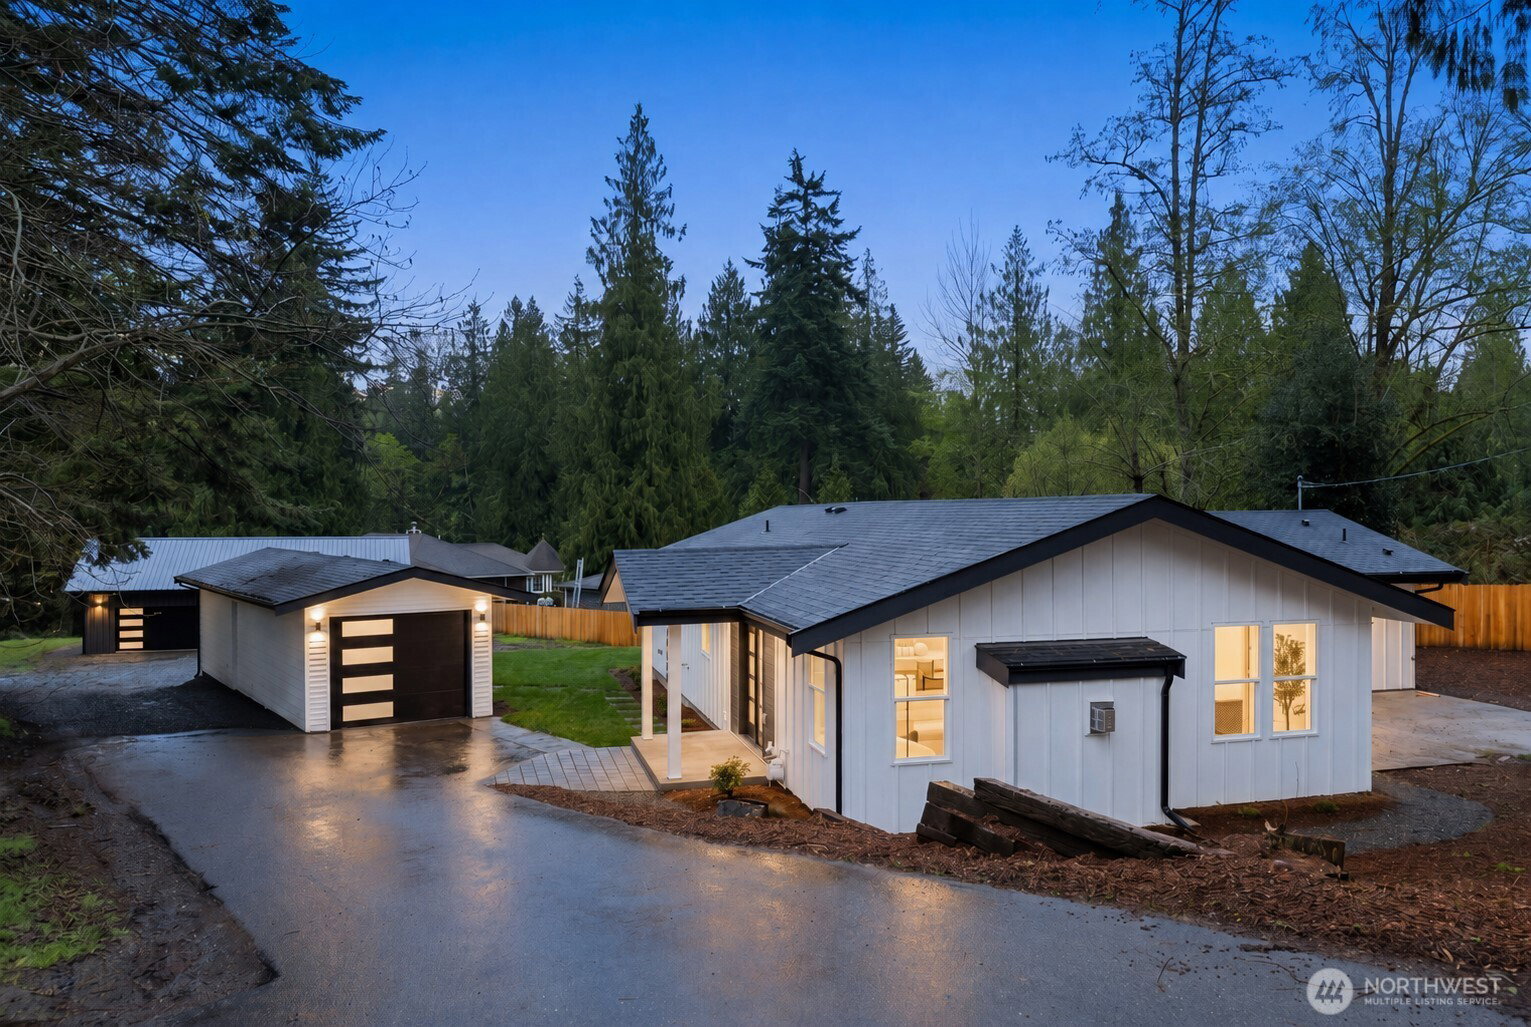


Listing courtesy of Inspire Realty. Selling Office: Real Broker LLC.
- Sold Price
- $830,000
- List Price
- $835,000
- Status
- SOLD
- MLS#
- 2494424
- Closing Date
- Jul 02, 2026
- Days on Market
- 76
- Bedrooms
- 3
- Finished SqFt
- 1,728
- Area Total SqFt
- 1728
- Annual Tax Ammount
- 6631
- Lot Size (sq ft)
- 40,075
- Fireplace
- Yes
- Sewer
- Septic Tank
Property Description
Discover the perfect blend of modern farmhouse charm, fully renovated design, and acreage living in this exceptional 3bedroom, 2.5bath home set on a private .92-acre lot in Edgewood. Offering open-concept living, a detached shop, and high-end finishes throughout, this property delivers the space, flexibility, and lifestyle today’s buyers are searching for. At the heart of the home, a stunning chef’s kitchen features quartz countertops, custom cabinetry, and bespoke appliances, seamlessly connecting to the dining area and expansive great room. Anchored by a cozy gas fireplace, the space flows effortlessly to a concrete patio, creating ideal indoor-outdoor living for both entertaining and everyday enjoyment. The primary suite is a true retreat, complete with a spa-inspired soaking tub, a generous walk-in closet, and direct access to a private deck your own quiet escape for morning coffee or evening relaxation. Outside, the nearly one-acre property offers room to breathe, play, and create in a peaceful setting. A detached garage and versatile shop provide endless possibilities for storage, hobbies, or a custom workspace. Conveniently located with quick access to I-5 and Highway 167, this home offers the ideal balance of privacy and convenience, just minutes from shopping, dining, and everyday amenities. A rare opportunity to own a move-in-ready home with land, modern upgrades, and true lifestyle appeal crafted for how you live today, with space to grow tomorrow. Tour today!
/u.realgeeks.media/homes77/logo-full.png)
Additional Information
- Community
- Edgewood
- Style
- 10 - 1 Story
- Basement
- None
- Year Built
- 1976
- Total Covered Parking
- 4
- View
- Territorial
- Roof
- Composition, Metal
- Site Features
- Deck, Dog Run, Fenced-Partially, Gas Available, High Speed Internet, Outbuildings, Patio, RV Parking, Shop
- Tax Year
- 2025
- School District
- Fife
- Elementary School
- Buyer To Verify
- Middle School
- Buyer To Verify
- High School
- Fife High
- Potential Terms
- Cash, Conventional, FHA, VA Loan
- Interior Features
- Bath Off Primary, Dbl Pane/Storm Window, Dining Room, Fireplace, French Doors, Walk-In Closet(s), Water Heater
- Flooring
- Ceramic Tile, Laminate
- Driving Directions
- WA-167 take the exit for Ellingson Rd / 8th St E, to Jovita Blvd E, and head east until 10611 Jovita Blvd E. (GPS is Accurate)
- Appliance
- Dishwasher, Refrigerator, Stove(s)/Range(s)
- Appliances Included
- Dishwasher(s), Refrigerator(s), Stove(s)/Range(s)
- Water Heater Location
- Landry Room
- Water Heater Type
- Electric
- Energy Source
- Electric, Natural Gas
 Based on information submitted to the MLS GRID as of . All data is obtained from various sources and may not have been verified by broker or MLS GRID. Supplied Open House Information is subject to change without notice. All information should be independently reviewed and verified for accuracy. Properties may or may not be listed by the office/agent presenting the information.IDX information is provided exclusively for consumers’ personal noncommercial use, and may not be used for any purpose other than to identify prospective properties consumers may be interested in purchasing.