8232 Bainbridge Loop NE, Lacey, WA 98516
- $445,000
- 2
- BD
- 2
- BA
- 1,156
- SqFt






Listing Broker: RE/MAX Northwest; Katy Smith; ; Selling Office: Van Dorm Realty, Inc.
- Sold Price
- $445,000
- List Price
- $459,000
- Status
- SOLD
- MLS#
- 2494347
- Closing Date
- Apr 15, 2026
- Days on Market
- 4
- Bedrooms
- 2
- Finished SqFt
- 1,156
- Area Total SqFt
- 1156
- Annual Tax Ammount
- 477
- Lot Size (sq ft)
- 4,366
- Fireplace
- Yes
- Sewer
- Sewer Connected
Property Description
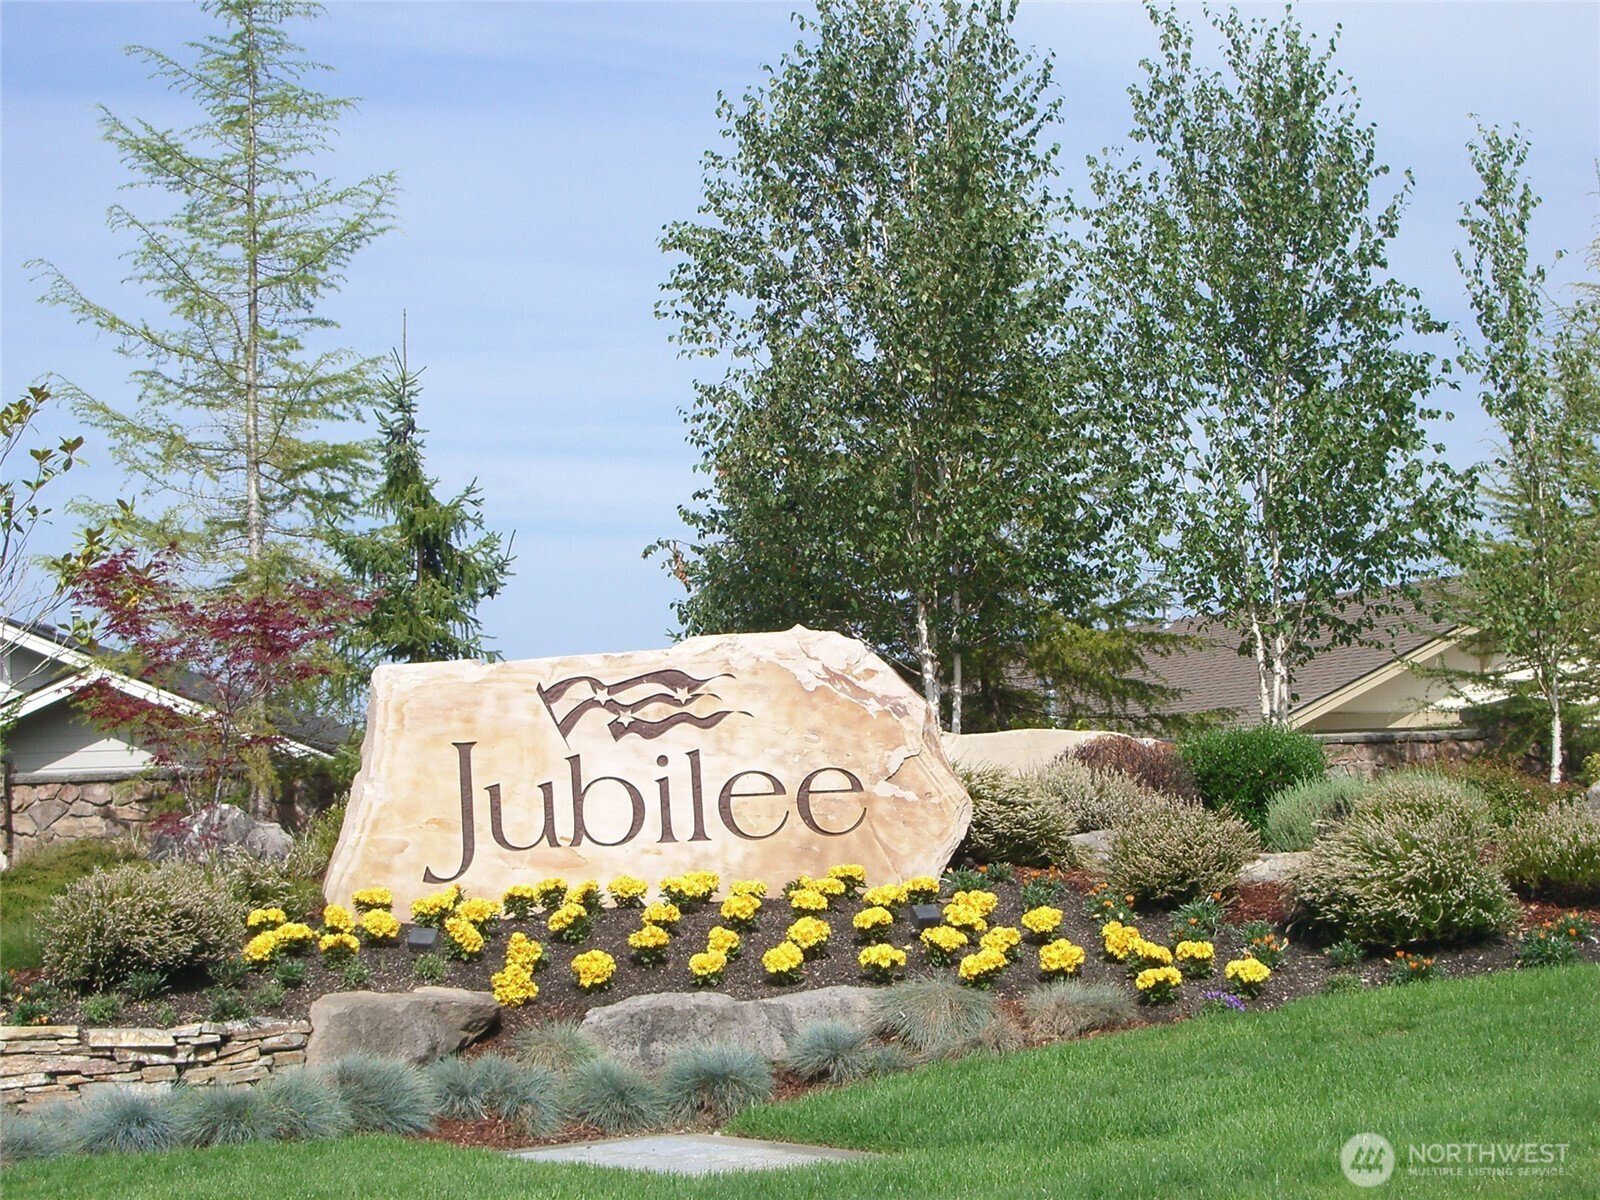
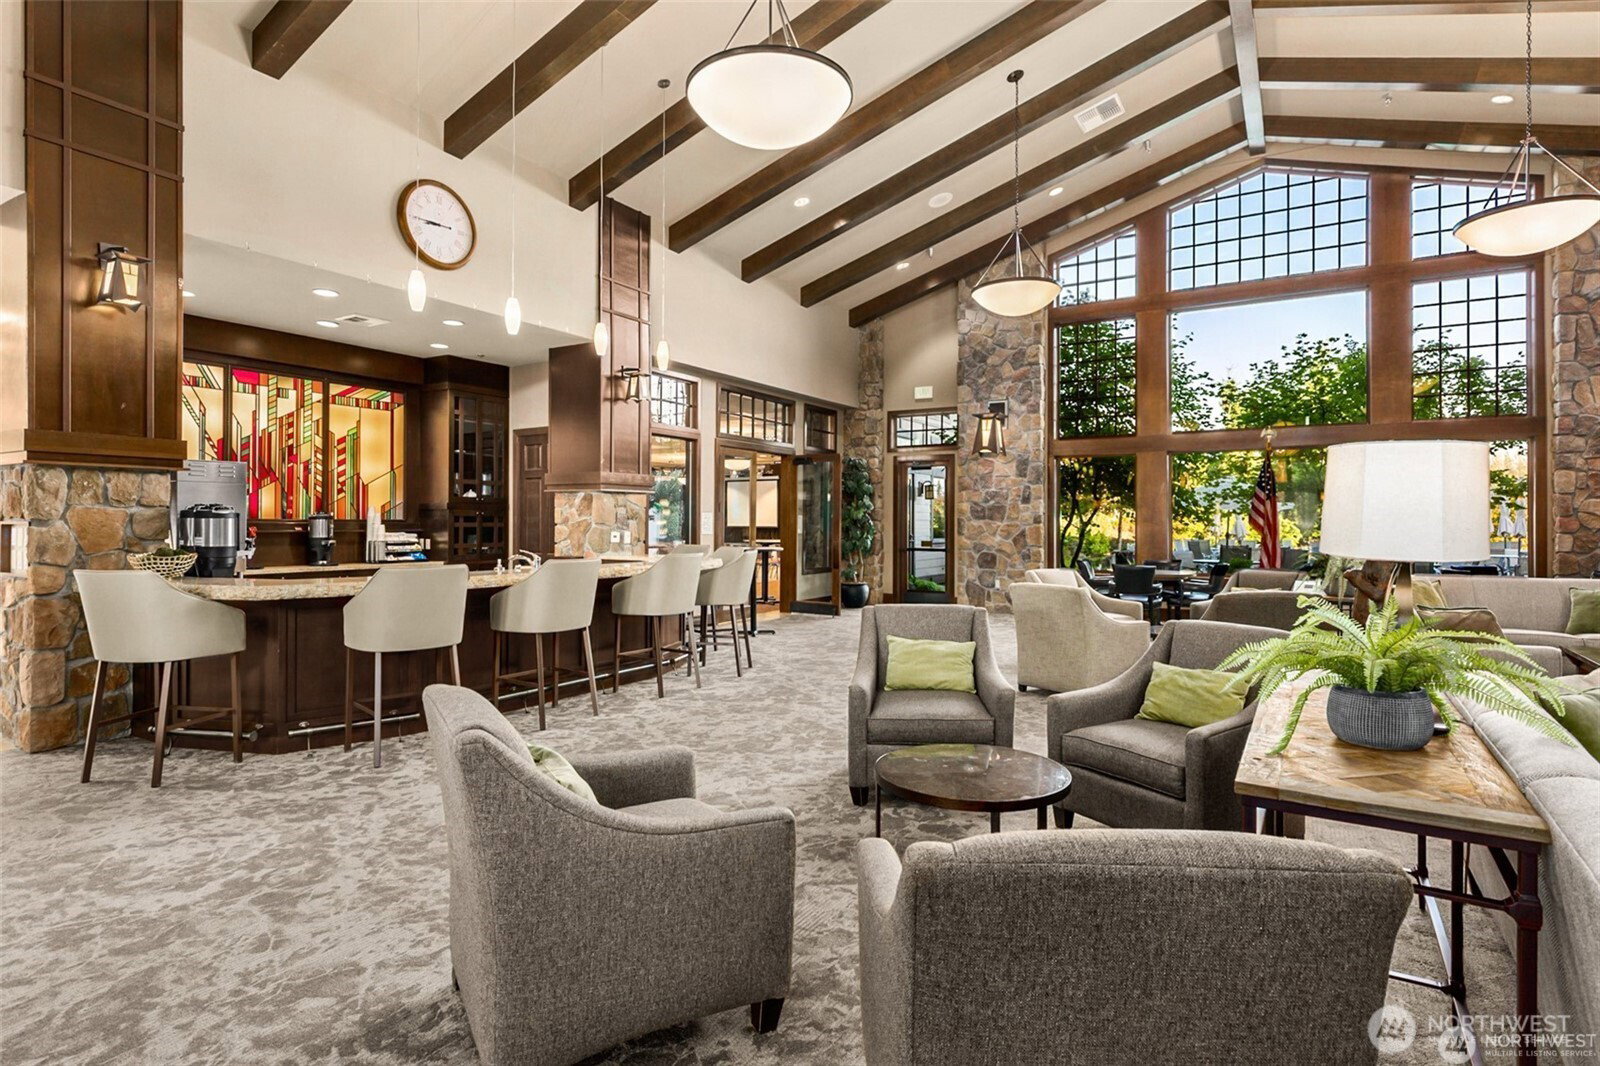
Single-level Avondale • Corner lot • Near Jubilee Lodge. Single-level Avondale floorplan on a corner lot in the Jubilee 55+ active adult community, located near the Jubilee Lodge. Open-concept layout connects kitchen, dining, and living areas for efficient everyday living and entertaining. Kitchen includes under-cabinet lighting, abundant storage, generous counter space, and new stainless steel appliances. Living room features a gas fireplace with direct access to a recently rebuilt deck. Fully fenced, low-maintenance backyard provides defined outdoor space and air conditioning will keep you cool in the summer. Large laundry room offers additional storage potential. Primary bedroom includes an en-suite bathroom. Covered front porch with cedar ceiling. Community amenities include indoor pool, fitness center, social and event spaces, tennis courts, pickleball courts, and paved walking trails. Located near Jubilee Lodge, Hawks Prairie Golf Course, and Puget Sound shoreline access via Nisqually Reach. Convenient access to I-5, Hawks Prairie shopping, and regional services. Be sure to see the attached virtual tour and ask your agent for the full list of special features.
/u.realgeeks.media/homes77/logo-full.png)
Additional Information
- Community
- Jubilee
- Style
- 10 - 1 Story
- Basement
- None
- Year Built
- 2004
- Total Covered Parking
- 2
- Roof
- Composition
- Site Features
- Cable TV, Deck, Fenced-Fully, Patio, Sprinkler System
- Tax Year
- 2026
- HOA Dues
- $289
- School District
- North Thurston
- Elementary School
- Buyer To Verify
- Middle School
- Buyer To Verify
- High School
- Buyer To Verify
- Potential Terms
- Cash, Conventional, FHA, VA Loan
- Interior Features
- Bath Off Primary, Ceiling Fan(s), Dbl Pane/Storm Window, Dining Room, Fireplace, High Tech Cabling, Walk-In Closet(s), Water Heater
- Flooring
- Vinyl, Carpet
- Driving Directions
- I-5 to Exit 111, North on Marvin Rd, right on Willamette Dr NE. Follow 2.5 miles to the end of Willamette to Jubilee
- Appliance
- Dishwasher, Disposal, Dryer, Microwave, Refrigerator, Stove(s)/Range(s), Washer
- Appliances Included
- Dishwasher(s), Dryer(s), Garbage Disposal, Microwave(s), Refrigerator(s), Stove(s)/Range(s), Washer(s)
- Age Restricted
- Yes
- Water Heater Location
- Garage
- Water Heater Type
- Gas
- Energy Source
- Electric, Natural Gas
 Based on information submitted to the MLS GRID as of . All data is obtained from various sources and may not have been verified by broker or MLS GRID. Supplied Open House Information is subject to change without notice. All information should be independently reviewed and verified for accuracy. Properties may or may not be listed by the office/agent presenting the information.IDX information is provided exclusively for consumers’ personal noncommercial use, and may not be used for any purpose other than to identify prospective properties consumers may be interested in purchasing.