4811 S 292nd Street, Auburn, WA 98001
- $590,000
- 3
- BD
- 2
- BA
- 1,230
- SqFt




Listing courtesy of KW Greater Seattle. Selling Office: Skyline Properties, Inc..
- Sold Price
- $590,000
- List Price
- $590,000
- Status
- SOLD
- MLS#
- 2494091
- Closing Date
- May 08, 2026
- Days on Market
- 15
- Bedrooms
- 3
- Finished SqFt
- 1,230
- Area Total SqFt
- 1230
- Annual Tax Ammount
- 5530
- Internet Provider
- AT&T
- Lot Size (sq ft)
- 7,884
- Fireplace
- Yes
- Sewer
- Sewer Connected
Property Description
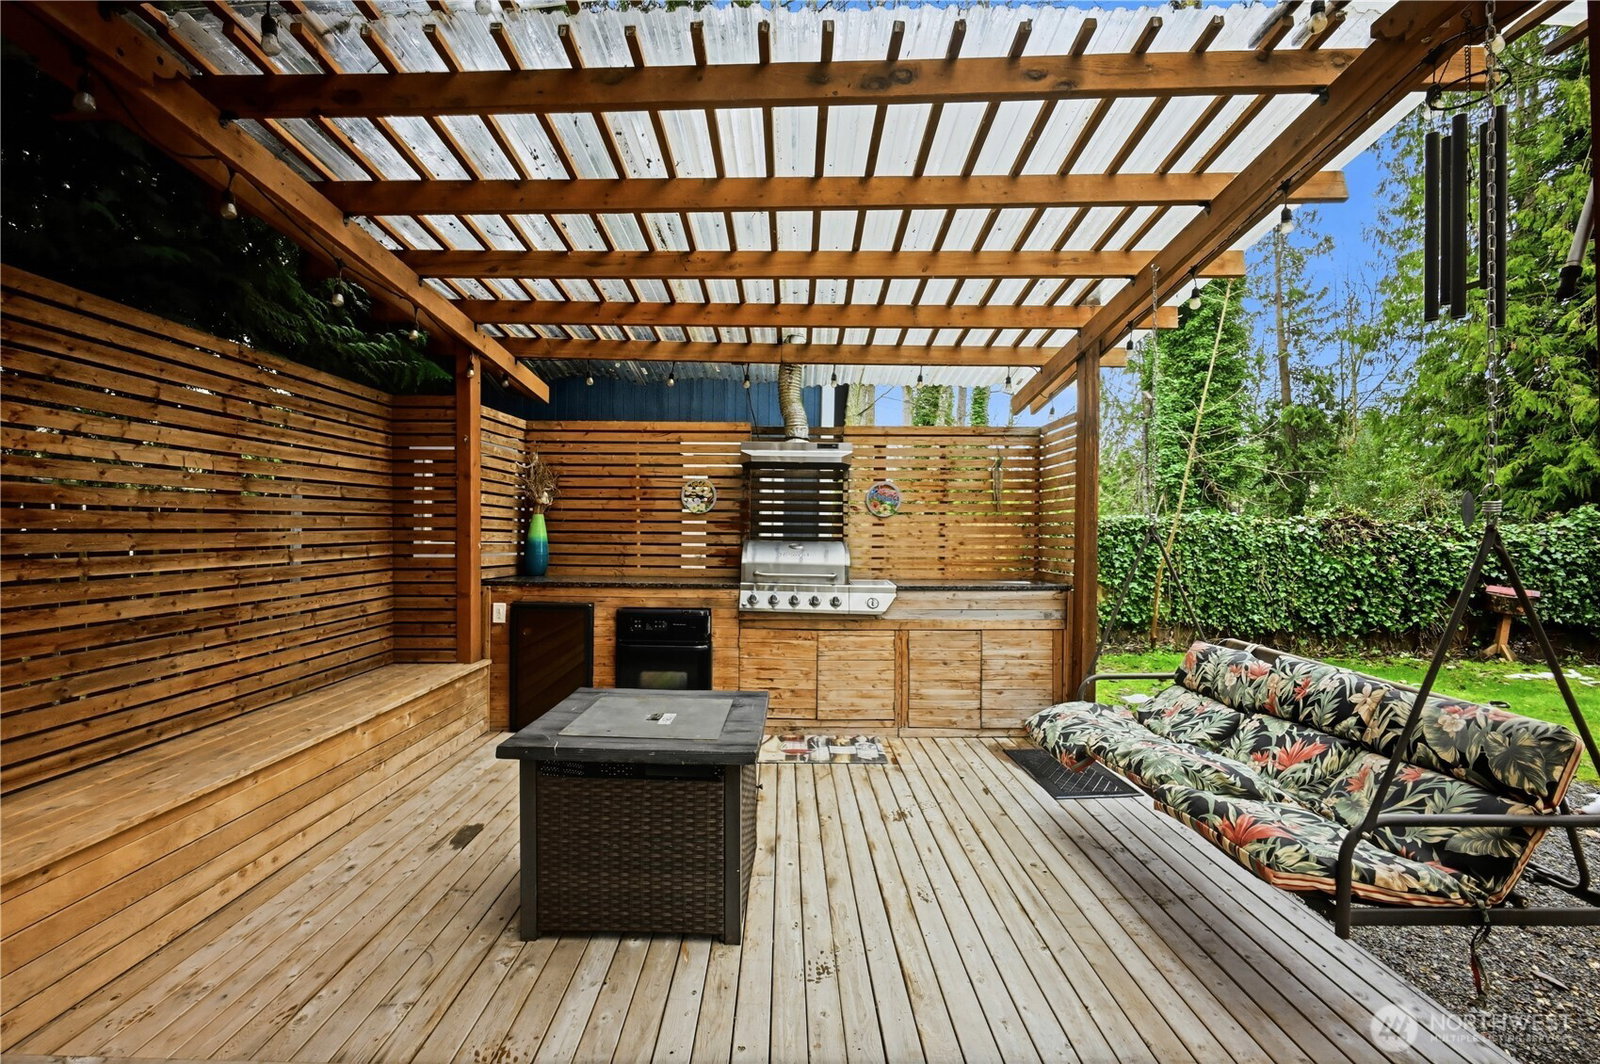
Welcome to this gorgeous Northwest Contemporary single-story home! Featuring 3 bedrooms and 1.75 remodeled bathrooms, this move-in-ready residence has been tastefully updated to blend modern style with everyday comfort. Step inside to discover an inviting open-concept layout accentuated by vaulted ceilings and abundant natural light. The heart of the home is the sleek kitchen, offering gas range stove for the home chef, plenty of counterspace and granite countertops. With an AC system for summer comfort, a cozy gas fireplace, and two spacious living areas, there is plenty of room to relax and entertain. But that’s not all! The living space extends outdoors to a covered deck, fully fenced yard, a built-in BBQ, and a dining area- perfect for year-round fun, rain or shine. You'll also find a functional attached 2-car garage and ample storage throughout. Conveniently located near the new light rail station, Jefferson High School, and with Camelot Park situated directly behind the property, this home perfectly combines style, location, and a modern lifestyle. Come see it and make of this house YOUR HOME!
/u.realgeeks.media/homes77/logo-full.png)
Additional Information
- Community
- Jovita
- Style
- 10 - 1 Story
- Year Built
- 1977
- Total Covered Parking
- 2
- View
- Territorial
- Roof
- Composition
- Site Features
- Cabana/Gazebo, Deck, Dog Run, Fenced-Fully, Gas Available, High Speed Internet, Outbuildings, Patio, Shop, Sprinkler System
- Tax Year
- 2025
- School District
- Federal Way
- Elementary School
- Meredith Hill Elem
- Middle School
- Kilo Jnr High
- High School
- Thomas Jefferson Hig
- Potential Terms
- Cash, Conventional, FHA, State Bond, VA Loan
- Interior Features
- Bath Off Primary, Dbl Pane/Storm Window, Dining Room, Fireplace, Sprinkler System, Vaulted Ceiling(s), Water Heater
- Flooring
- Engineered Hardwood
- Driving Directions
- GPS works well, or use Thomas Jefferson High School as a reference. Go south onto 46th PL S; the house should be almost at the midpoint of the loop.
- Appliance
- Dishwasher, Disposal, Refrigerator, See Remarks, Stove(s)/Range(s)
- Appliances Included
- Dishwasher(s), Garbage Disposal, Refrigerator(s), See Remarks, Stove(s)/Range(s)
- Water Heater Location
- Garage
- Water Heater Type
- Gas
- Energy Source
- Electric, Natural Gas
 Based on information submitted to the MLS GRID as of . All data is obtained from various sources and may not have been verified by broker or MLS GRID. Supplied Open House Information is subject to change without notice. All information should be independently reviewed and verified for accuracy. Properties may or may not be listed by the office/agent presenting the information.IDX information is provided exclusively for consumers’ personal noncommercial use, and may not be used for any purpose other than to identify prospective properties consumers may be interested in purchasing.