809 N 6th Avenue SW, Tumwater, WA 98512
- $695,000
- 4
- BD
- 4
- BA
- 2,563
- SqFt




Listing courtesy of Van Dorm Realty, Inc. Selling Office: Coldwell Banker Evergreen.
- Sold Price
- $695,000
- List Price
- $715,000
- Status
- SOLD
- MLS#
- 2494015
- Closing Date
- Apr 24, 2026
- Days on Market
- 11
- Bedrooms
- 4
- Finished SqFt
- 2,563
- Area Total SqFt
- 2563
- Annual Tax Ammount
- 5014
- Internet Provider
- Xfinity
- Lot Size (sq ft)
- 7,200
- Fireplace
- Yes
- Sewer
- Sewer Connected
Property Description
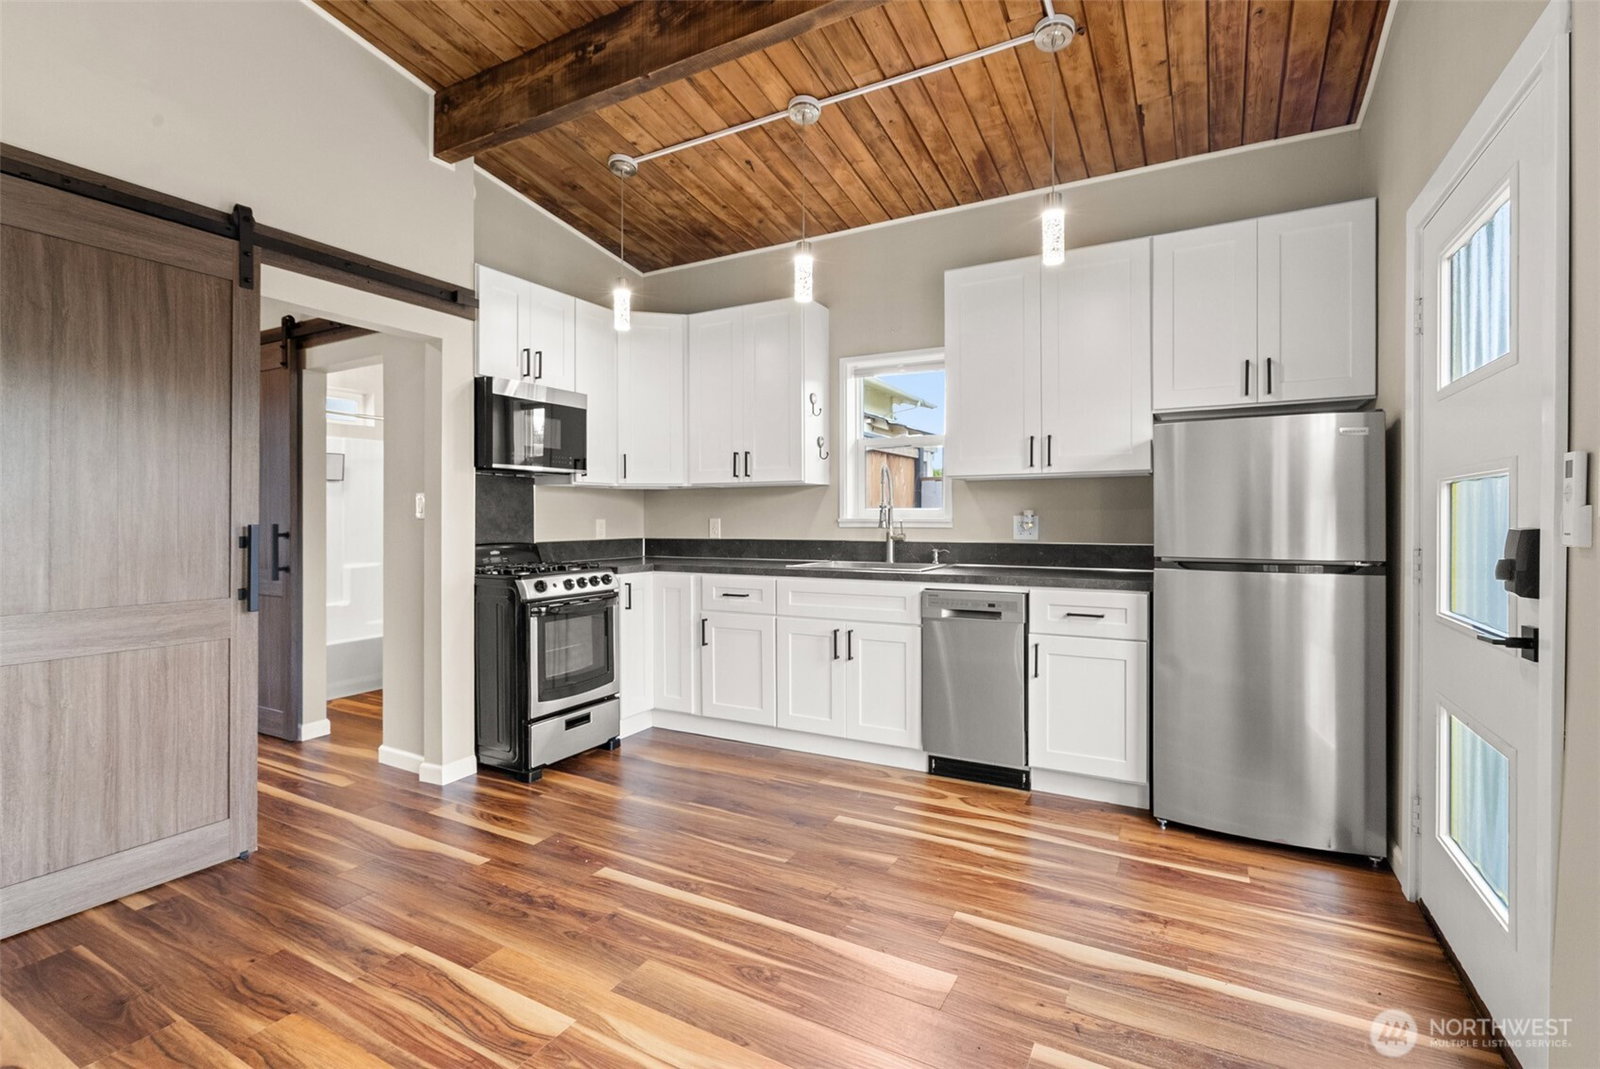
Fabulous Tumwater Hill location offers Mt Rainier, capitol dome views - yet the most amazing details await when you open the front door. Step inside this impeccably renovated mid-century classic & prepare to be blown away! 2218sf 3BR/2.5BA main home + 345sf DADU for 2563sf finished living space. Soaring vaults & open beams, huge wall of windows floods the home with light. All windows new in past 10yrs. Enjoy blazing sunrises behind Rainier – evening views of capitol dome aglow & front row seat to Lakefair fireworks! Living rm made for entertaining warmed by orig floor-to-ceiling fireplace w/collectible Fisher insert. Stunning modern island kitchen has Huntwood cabinets, quartz, stainless, gas rangetop; open to airy dining rm w/stylish coffee bar. Character everywhere you look – gorgeous refinished oak floors, peaceful main floor primary w/updated full bath, walk-in closet w/extra W/D hookups. Sunny office off entry. Downstairs find 2 big BRs, updated 3/4 bath, spacious yet cozy rec room w/ 2yo gas fireplace. Inviting courtyard patio is quiet place to read, great for summer BBQs. 185 sf fin’d garage storage w/loft, plus ADU with its own entrance, full kitchen/great rm, BR, full bath. Home & ADU have gas tankless hot water, home has gas forced air heat, ADU has ductless heat/cool. Top to bottom, inside & out, you won’t find a property with more thoughtful high end upgrades, meticulous craftsmanship/maintenance, & classic architecture. Make this incredible home yours today!
/u.realgeeks.media/homes77/logo-full.png)
Additional Information
- Community
- Tumwater Hill
- Style
- 16 - 1 Story w/Bsmnt.
- Basement
- Finished
- Year Built
- 1964
- Total Covered Parking
- 1
- View
- City, Mountains, Partial, See Remarks
- Roof
- Torch Down
- Site Features
- Cable TV, Deck, Fenced-Partially, Gas Available, High Speed Internet, Outbuildings, Patio
- Tax Year
- 2026
- School District
- Tumwater
- Elementary School
- Buyer To Verify
- Middle School
- Buyer To Verify
- High School
- Buyer To Verify
- Potential Terms
- Cash, Conventional, VA Loan
- Interior Features
- Second Kitchen, Second Primary Bedroom, Bath Off Primary, Ceiling Fan(s), Dbl Pane/Storm Window, Dining Room, Fireplace, Vaulted Ceiling(s), Walk-In Closet(s), Water Heater
- Flooring
- Concrete, Hardwood, Laminate, Other, Vinyl Plank
- Driving Directions
- GPS works; I-5 SB Exit 103, R on DeSoto, L on Ferry, R on 6th, home on L. Or Cooper Pt Rd/Crosby Blvd, E on Irving, R on 6th home on R. Offstreet parking: take alley at N side of prop, park @garage.
- Appliance
- Dishwasher, Disposal, Double Oven, Dryer, Microwave, Refrigerator, Stove(s)/Range(s), Tankless Water Heater, Washer
- Appliances Included
- Dishwasher(s), Double Oven, Dryer(s), Garbage Disposal, Microwave(s), Refrigerator(s), Stove(s)/Range(s), Washer(s)
- Water Heater Location
- Main Home Laundry, ADU Exterior Wall
- Water Heater Type
- Gas - On Demand (2)
- Energy Source
- Electric, Natural Gas, Wood
 Based on information submitted to the MLS GRID as of . All data is obtained from various sources and may not have been verified by broker or MLS GRID. Supplied Open House Information is subject to change without notice. All information should be independently reviewed and verified for accuracy. Properties may or may not be listed by the office/agent presenting the information.IDX information is provided exclusively for consumers’ personal noncommercial use, and may not be used for any purpose other than to identify prospective properties consumers may be interested in purchasing.