18124 115th Street Ct E, Bonney Lake, WA 98391
- $595,000
- 4
- BD
- 3
- BA
- 3,124
- SqFt




Listing courtesy of Terrafin. Selling Office: RE/MAX Elite.
- Sold Price
- $595,000
- List Price
- $595,000
- Status
- SOLD
- MLS#
- 2493828
- Closing Date
- May 28, 2026
- Days on Market
- 23
- Bedrooms
- 4
- Finished SqFt
- 3,124
- Area Total SqFt
- 3124
- Annual Tax Ammount
- 6349
- Lot Size (sq ft)
- 7,887
- Fireplace
- Yes
- Sewer
- Sewer Connected
Property Description
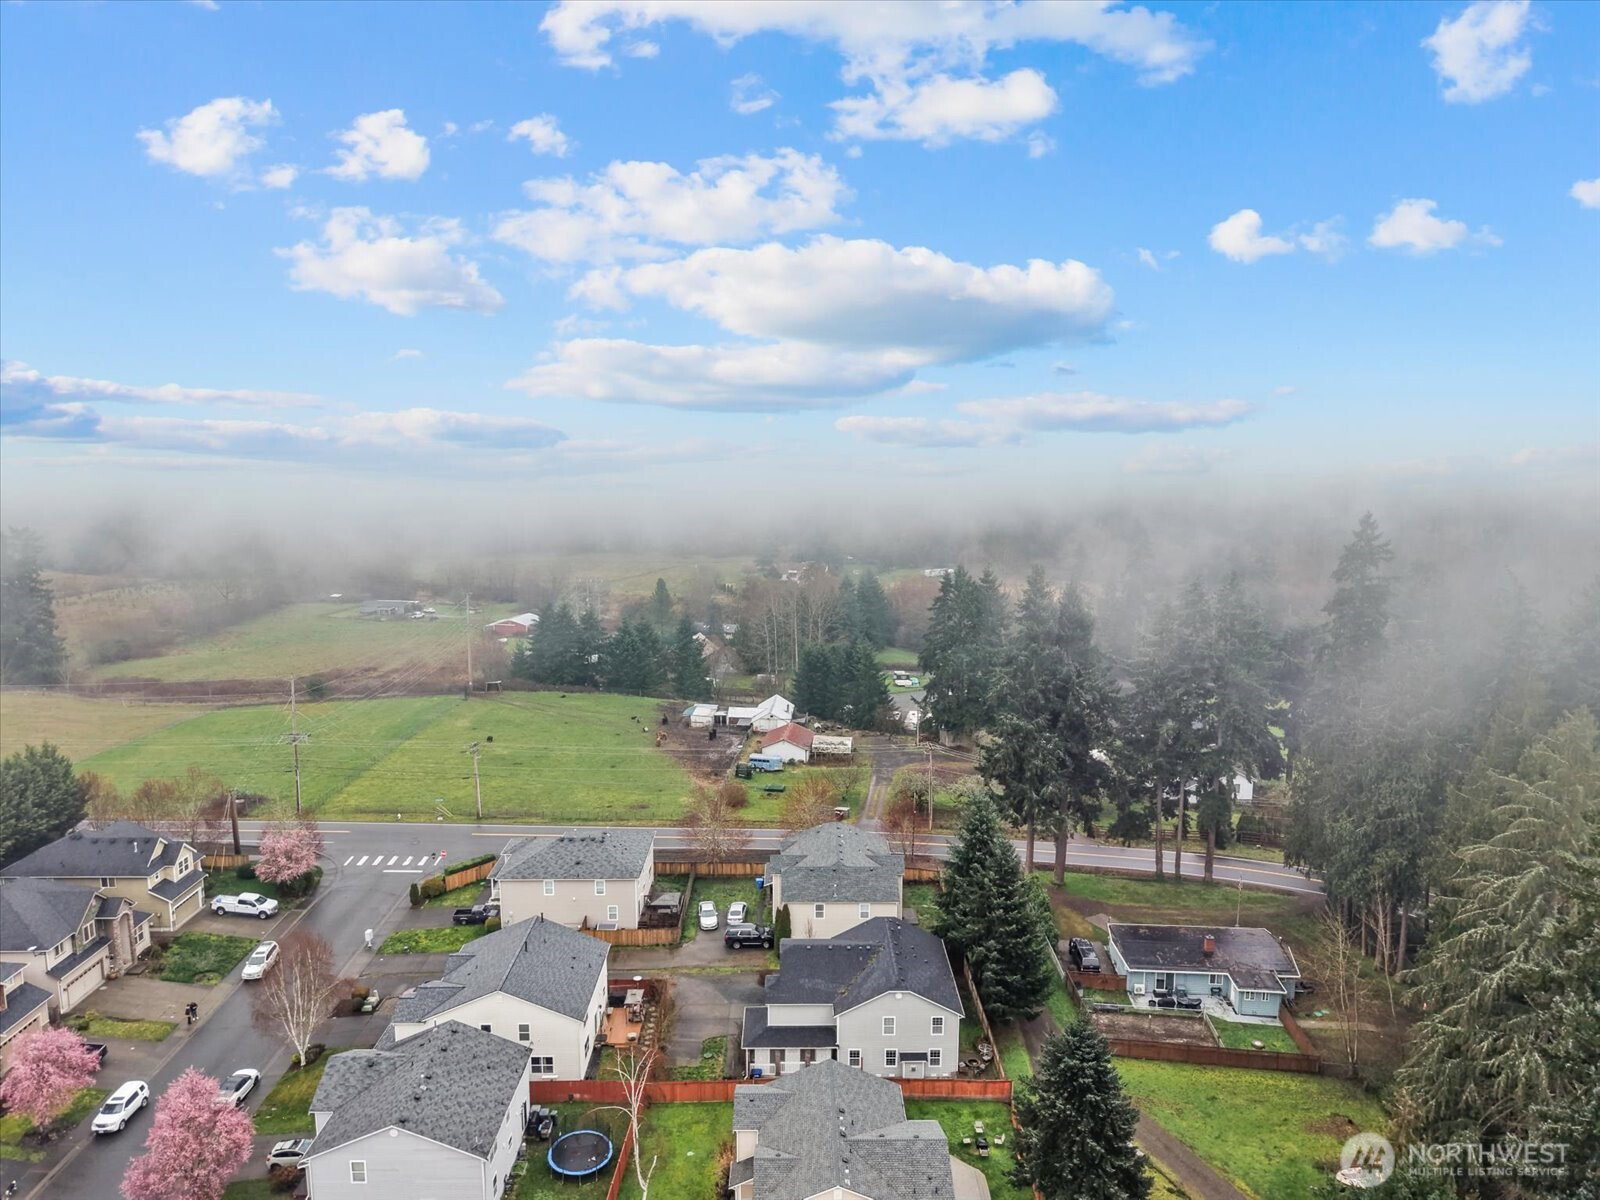
Up to 1% lender credit with preferred lender! Welcome home to this SPACIOUS 4 bed/ 2.5 bath home in the Ashton Woods community of Bonney Lake! With over 3100 sq ft, this home features a well-designed layout with room to spread out. The main floor includes an open concept floorplan with french doors leading into the versatile den/office or 5th bedroom, inviting living room with a cozy gas fireplace that flows seamlessly into the kitchen, complete with an island, Stainless Steel appliances, dining space and a large walk-in pantry. Newer laminate flooring throughout the main living areas. Upstairs, a generous bonus/loft area provides the perfect second living space, media room, or flex space. The oversized primary suite stands out with its own gas fireplace, walk-in closet and private ensuite 5-piece bath. Other features include attached 2-car garage, newer roof and graveled area for additional parking. Fantastic location and close to Bonney Lake amenities, shopping, dining and more!
/u.realgeeks.media/homes77/logo-full.png)
Additional Information
- Community
- Bonney Lake
- Style
- 12 - 2 Story
- Basement
- None
- Year Built
- 2008
- Total Covered Parking
- 2
- Roof
- Composition
- Site Features
- Cable TV, Fenced-Partially, Gas Available, High Speed Internet
- Tax Year
- 2025
- HOA Dues
- $490
- School District
- Sumner-Bonney Lake
- Elementary School
- Buyer To Verify
- Middle School
- Buyer To Verify
- High School
- Buyer To Verify
- Potential Terms
- Cash, Conventional, FHA, VA Loan
- Interior Features
- Bath Off Primary, Ceiling Fan(s), Dbl Pane/Storm Window, Dining Room, Fireplace, Fireplace (Primary Bedroom), French Doors, Loft, Pantry, Walk-In Closet(s), Water Heater
- Flooring
- Laminate, Vinyl, Carpet
- Driving Directions
- GPS Friendly
- Appliance
- Dishwasher, Disposal, Dryer, Microwave, Refrigerator, Stove(s)/Range(s), Washer
- Appliances Included
- Dishwasher(s), Dryer(s), Garbage Disposal, Microwave(s), Refrigerator(s), Stove(s)/Range(s), Washer(s)
- Water Heater Location
- Garage
- Water Heater Type
- Gas
- Energy Source
- Natural Gas
 Based on information submitted to the MLS GRID as of . All data is obtained from various sources and may not have been verified by broker or MLS GRID. Supplied Open House Information is subject to change without notice. All information should be independently reviewed and verified for accuracy. Properties may or may not be listed by the office/agent presenting the information.IDX information is provided exclusively for consumers’ personal noncommercial use, and may not be used for any purpose other than to identify prospective properties consumers may be interested in purchasing.