12517 176th Street E, Puyallup, WA 98374
- $705,000
- 4
- BD
- 3
- BA
- 2,758
- SqFt



Listing courtesy of Timber Real Estate. Selling Office: Best Choice Realty LLC.
- Sold Price
- $705,000
- List Price
- $715,000
- Status
- SOLD
- MLS#
- 2493740
- Closing Date
- May 27, 2026
- Days on Market
- 43
- Bedrooms
- 4
- Finished SqFt
- 2,758
- Area Total SqFt
- 2758
- Annual Tax Ammount
- 7168
- Lot Size (sq ft)
- 6,102
- Fireplace
- Yes
- Sewer
- Sewer Connected
Property Description
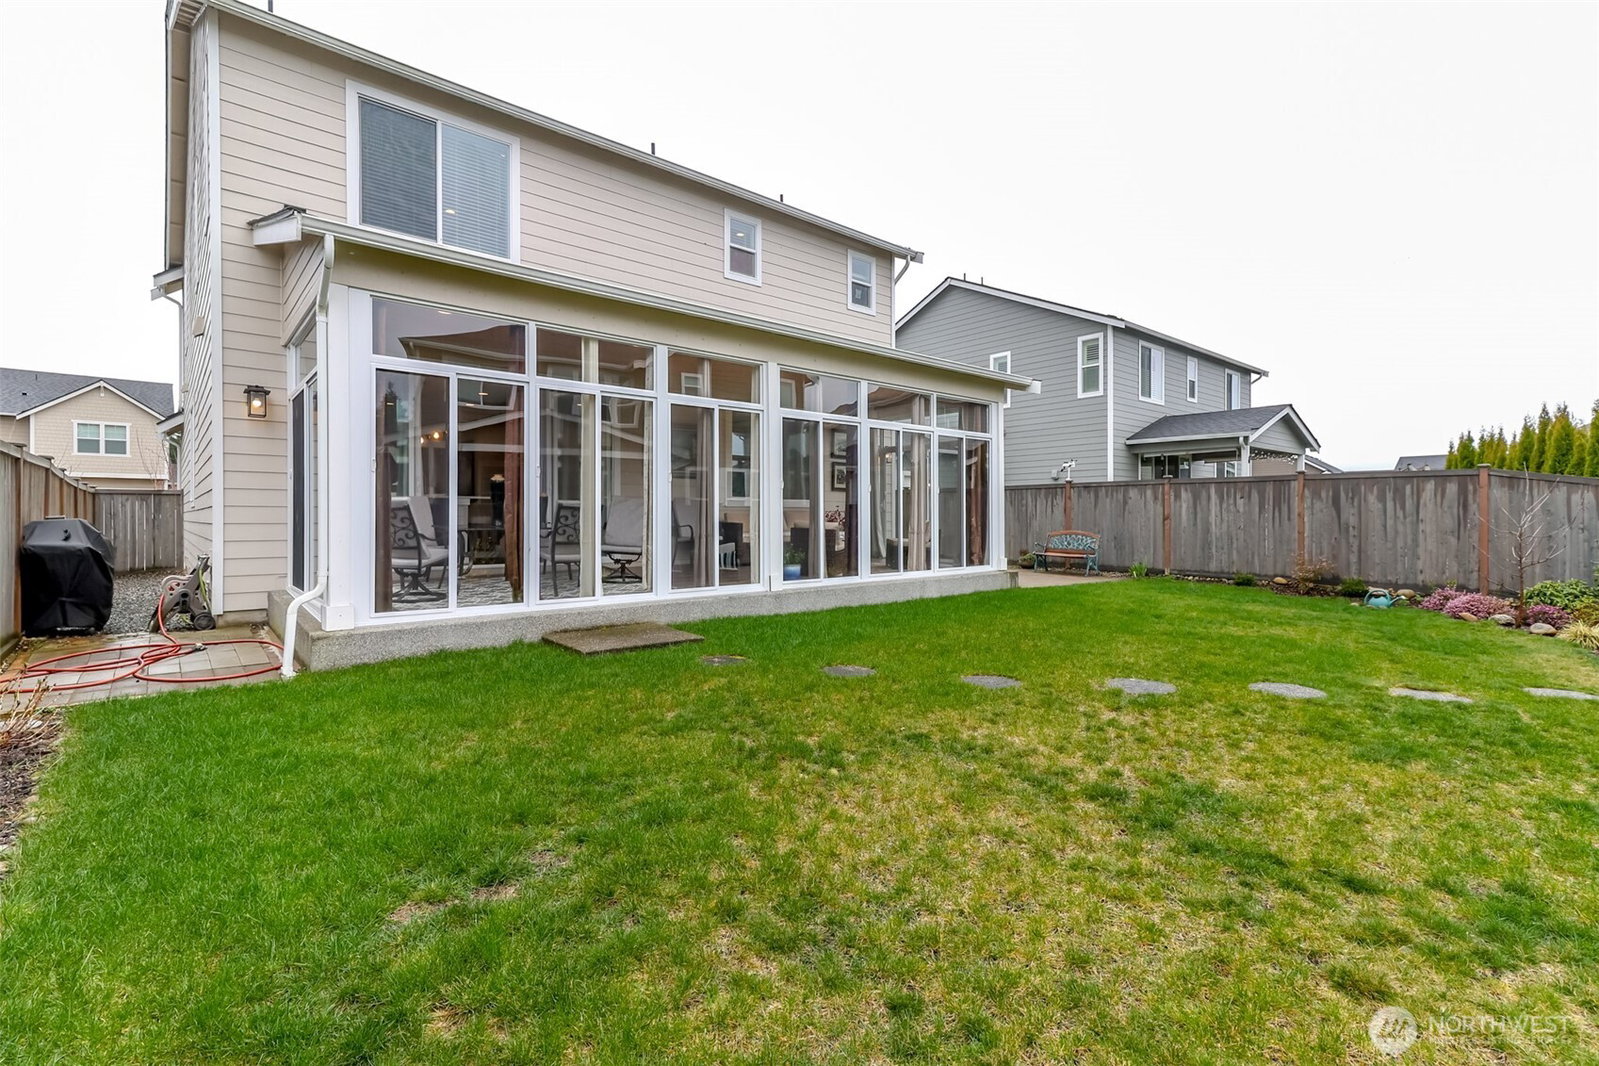
Discover elevated living in Puyallup’s desirable Sunrise community, where style, space and comfort come together in a home designed for the way you live today. This move-in ready two-story residence offers 4 bedrooms, 2.75 baths, and a spacious 3-car garage, blending modern luxury with everyday functionality. The main level is filled with natural light and features an inviting open-concept layout, ideal for both relaxing and entertaining. A main-floor bedroom and bath provide flexibility for guests, multi-generational living, or a private home office. At the heart of the home, the gourmet kitchen with a large island flows seamlessly into the dining and living areas, creating a warm and connected gathering space. Oversized sliding doors open to an impressive 300-square-foot sunroom with soaring ceilings, extending your living space and offering the perfect setting for year-round enjoyment. Step outside to a generous backyard, complete with an expansive patio and beautifully landscaped flower garden—an ideal backdrop for outdoor dining, play or peaceful evenings at home. Upstairs, a versatile loft adds extra room for recreation or media, while the spacious primary en-suite creates a true retreat. Two additional bedrooms, a full bath and a convenient upstairs laundry room complete the thoughtful design. With its modern finishes, flexible floor plan, and exceptional indoor-outdoor living, this home delivers the comfort, beauty and lifestyle and I'm pre-inspected too!
/u.realgeeks.media/homes77/logo-full.png)
Additional Information
- Community
- Sunrise
- Style
- 12 - 2 Story
- Basement
- None
- Year Built
- 2022
- Total Covered Parking
- 3
- View
- Territorial
- Roof
- Composition
- Site Features
- Deck, Electric Car Charging, Fenced-Partially, Gas Available, High Speed Internet
- Tax Year
- 2025
- HOA Dues
- $860
- School District
- Puyallup
- Elementary School
- Edgerton Elem
- Middle School
- Glacier View Jr High
- High School
- Emerald Ridge High
- Potential Terms
- Assumable, Cash, Conventional, FHA, VA Loan
- Interior Features
- Bath Off Primary, Ceiling Fan(s), Dbl Pane/Storm Window, Dining Room, Fireplace, French Doors, Pantry, Vaulted Ceiling(s), Walk-In Closet(s), Water Heater
- Flooring
- Ceramic Tile, Vinyl Plank, Carpet
- Driving Directions
- From 122nd Ave keep South past Sunrise Parkway to 176th. Make a left on 176th and the community is on your right. From 176th head east and once you past 112nd comm on your right. Meridian and 176th.
- Appliance
- Dishwasher, Dryer, Refrigerator, Stove(s)/Range(s), Washer
- Appliances Included
- Dishwasher(s), Dryer(s), Refrigerator(s), Stove(s)/Range(s), Washer(s)
- Water Heater Location
- Garage
- Water Heater Type
- Natural Gas
- Energy Source
- Electric, Natural Gas
 Based on information submitted to the MLS GRID as of . All data is obtained from various sources and may not have been verified by broker or MLS GRID. Supplied Open House Information is subject to change without notice. All information should be independently reviewed and verified for accuracy. Properties may or may not be listed by the office/agent presenting the information.IDX information is provided exclusively for consumers’ personal noncommercial use, and may not be used for any purpose other than to identify prospective properties consumers may be interested in purchasing.