13656 197th Avenue SE, Renton, WA 98059
- $717,730
- 3
- BD
- 2
- BA
- 1,230
- SqFt




Listing courtesy of Town Center Realty. Selling Office: Windermere RE North, Inc..
- Sold Price
- $717,730
- List Price
- $699,000
- Status
- SOLD
- MLS#
- 2493729
- Closing Date
- Apr 10, 2026
- Days on Market
- 3
- Bedrooms
- 3
- Finished SqFt
- 1,230
- Area Total SqFt
- 1230
- Annual Tax Ammount
- 5959
- Lot Size (sq ft)
- 10,080
- Fireplace
- Yes
- Sewer
- Septic Tank
- Offer Review Date
- 2026-03-22
Property Description
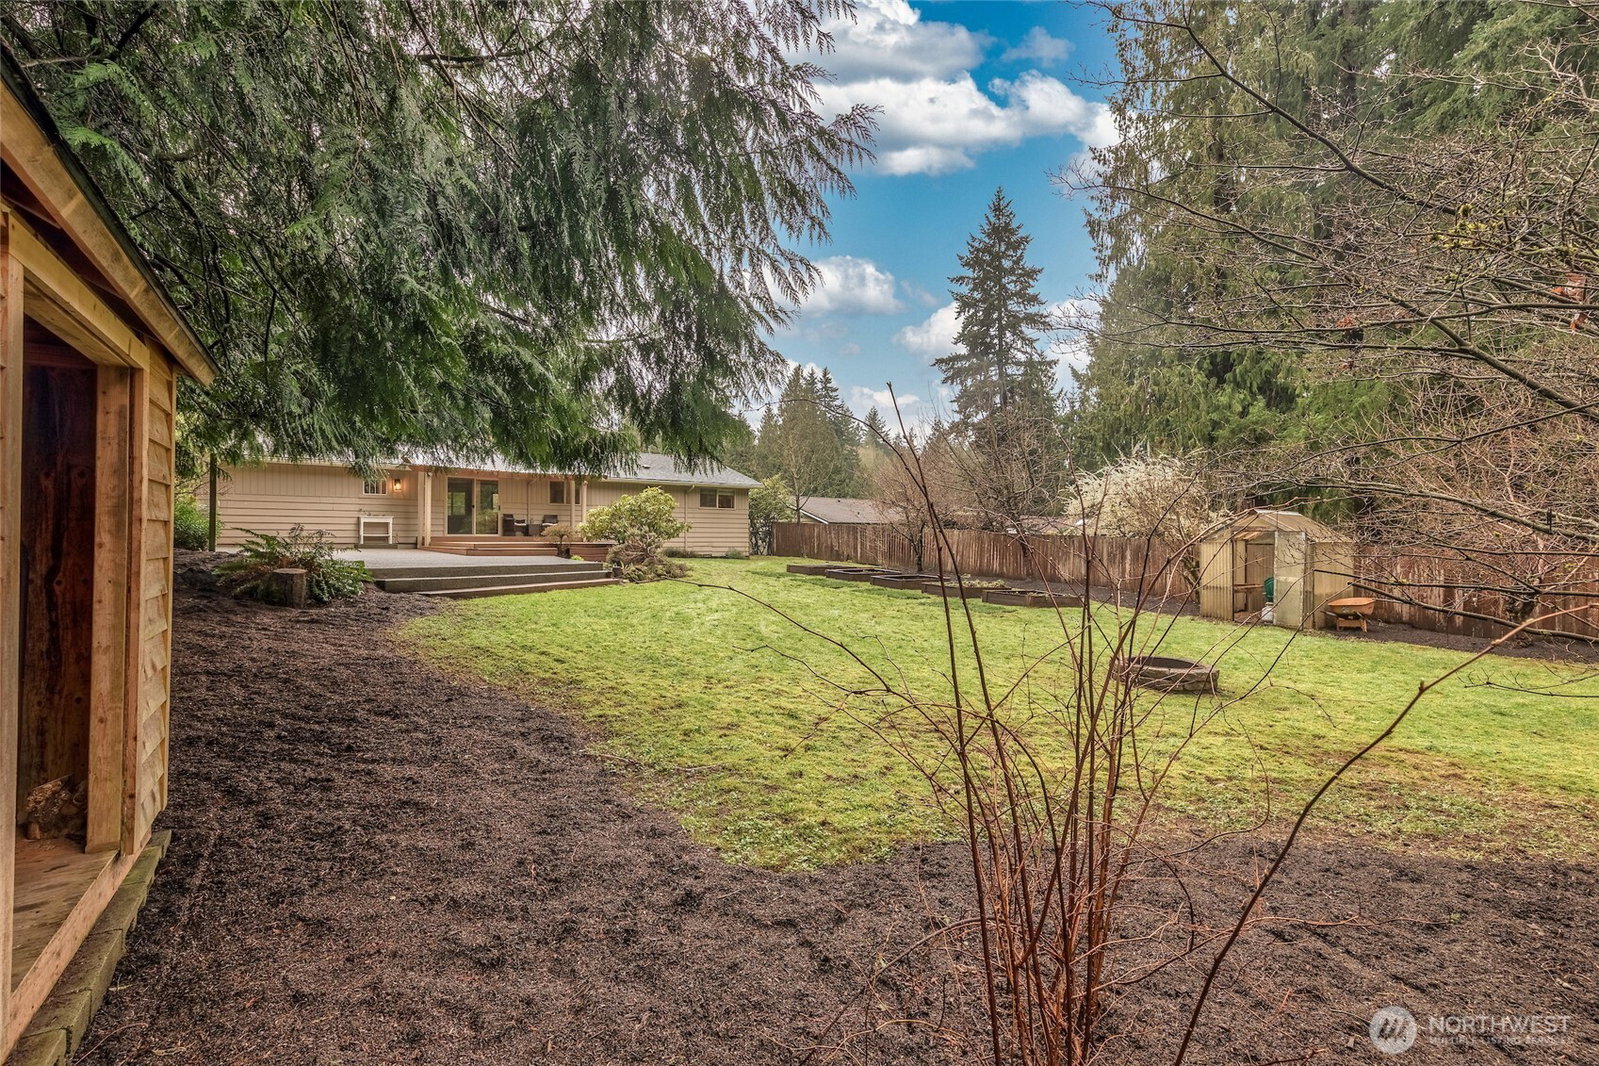
This tastefully updated 3-bed, 2-bath rambler sits on a 10,080 sq ft fully fenced lot with a private backyard retreat featuring fruit trees, raised garden beds, and a peaceful ravine, with no neighbors looking in. The 1,230 sq ft layout blends modern updates with original charm. The bright kitchen has granite counters, white cabinetry, stainless steel appliances, a reverse osmosis water system, and pantry storage. It opens to the living and dining areas, creating a functional space perfect for everyday living and entertaining. A cozy wood-burning fireplace adds warmth and character. Real oak hardwood floors and quality tile run throughout. Both bathrooms are updated with modern cabinetry. The dedicated laundry room includes washer, dryer, and a new utility sink. The freshly painted two-car garage has a new floor coating and new water heater, with driveway and off-street parking for up to five vehicles. For added security, the home features a front door Ring doorbell camera. Located in the highly coveted Issaquah School District, close to parks, shopping, dining, and commuter routes including I-405, I-90, and Highway 18. This home is clean, well-maintained, and truly move-in ready. Inquire within for details on the backyard trees and plants.
/u.realgeeks.media/homes77/logo-full.png)
Additional Information
- Community
- Maple Hills
- Style
- 10 - 1 Story
- Basement
- None
- Year Built
- 1962
- Total Covered Parking
- 2
- View
- Territorial
- Roof
- Composition
- Site Features
- Deck, Fenced-Fully, Green House, High Speed Internet, Patio
- Tax Year
- 2025
- School District
- Issaquah
- Elementary School
- Maple Hills Elem
- Middle School
- Maywood Mid
- High School
- Liberty Snr High
- Potential Terms
- Cash, Conventional, FHA
- Interior Features
- Bath Off Primary, Ceiling Fan(s), Dbl Pane/Storm Window, Dining Room, Fireplace, Water Heater
- Flooring
- Ceramic Tile, Hardwood
- Driving Directions
- GPS works. From SE May Valley Rd, head SW on SE 128th Way. In half a mile, turn S on 196th Ave SE. Then turn left on SE 136th St. Follow around, it will become 197th Ave SE. The home will be on left.
- Appliance
- Dishwasher, Disposal, Dryer, Microwave, Refrigerator, Stove(s)/Range(s), Washer
- Appliances Included
- Dishwasher(s), Dryer(s), Garbage Disposal, Microwave(s), Refrigerator(s), Stove(s)/Range(s), Washer(s)
- Water Heater Location
- Garage
- Water Heater Type
- Gas
- Energy Source
- Electric, Natural Gas
 Based on information submitted to the MLS GRID as of . All data is obtained from various sources and may not have been verified by broker or MLS GRID. Supplied Open House Information is subject to change without notice. All information should be independently reviewed and verified for accuracy. Properties may or may not be listed by the office/agent presenting the information.IDX information is provided exclusively for consumers’ personal noncommercial use, and may not be used for any purpose other than to identify prospective properties consumers may be interested in purchasing.