Share this with your friends


(253) 209-4200
Real Estate Company
27902 36th Avenue S, Auburn, WA 98001
- $825,000
- 5
- BD
- 5
- BA
- 2,770
- SqFt




Listing Broker: eXp Realty; Johnny Pat Marasigan Abarra; ; Selling Office: CENTURY 21 Real Estate Center.
- Sold Price
- $825,000
- List Price
- $849,900
- Status
- SOLD
- MLS#
- 2493634
- Closing Date
- Jun 03, 2026
- Days on Market
- 14
- Bedrooms
- 5
- Finished SqFt
- 2,770
- Area Total SqFt
- 2770
- Annual Tax Ammount
- 7581
- Internet Provider
- Xfinity
- Lot Size (sq ft)
- 9,295
- Fireplace
- Yes
- Sewer
- Sewer Connected
Property Description
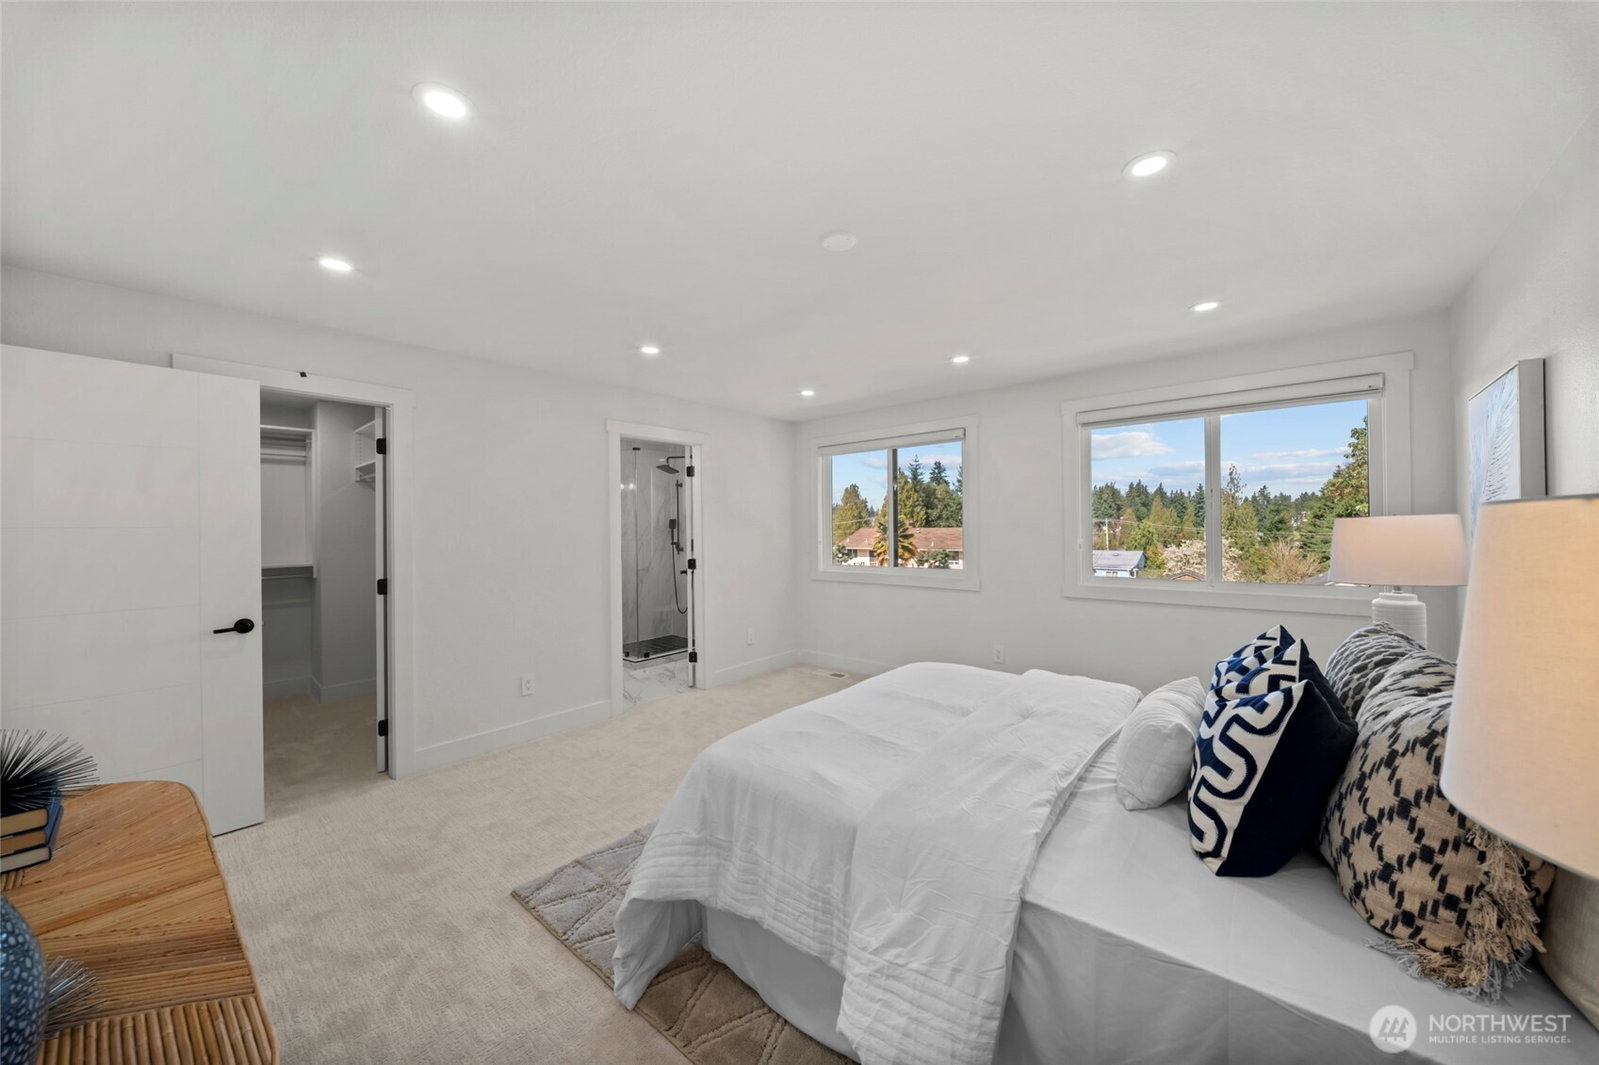
This versatile and luxurious home offers 5 bedrooms, 5 bathrooms, and 2,770 sq ft of thoughtfully designed living space. Featuring two spacious primary suites plus an additional en-suite bedroom, this home provides exceptional flexibility for multi-generational living or guests. The modern open-concept layout showcases two beautifully designed kitchens, including a dedicated spice kitchen, both equipped with new stainless steel appliances, quartz countertops, and custom cabinetry. Enjoy seamless indoor-outdoor living with a patio deck, perfect for entertaining. The interior features durable laminate flooring throughout the main living areas and comfortable carpeted bedrooms. Situated on a generous 9,295 sq ft cul-de-sac lot. The paver driveway provides extra parking and great curb appeal. Conveniently located within walking distance to Star Lake and the Light Rail transit, offering easy commuting options. A rare combination of space, modern upgrades, and flexible living in a prime Auburn location
/u.realgeeks.media/homes77/logo-full.png)
Additional Information
- Community
- Star Lake
- Style
- 12 - 2 Story
- Basement
- None
- Year Built
- 1989
- Total Covered Parking
- 2
- View
- City, Territorial
- Roof
- Metal
- Site Features
- Deck, Gas Available
- Tax Year
- 2026
- School District
- Federal Way
- Potential Terms
- Cash, Conventional, FHA, Owner Will Carry, VA Loan
- Interior Features
- Second Kitchen, Second Primary Bedroom, Bath Off Primary, Dining Room, Fireplace, Skylight(s), Triple Pane Windows, Vaulted Ceiling(s), Walk-In Closet(s), Water Heater
- Flooring
- Ceramic Tile, Laminate, Carpet
- Driving Directions
- From I-5 S, take Exit 147. Left on S 272nd St. Right on Military Rd S. Left on S Star Lake Rd. Right on 37th Ave S. Right on S 280th St. Right on 36th Ave S. Home will be at the end of the cul-de-sac.
- Appliance
- Dishwasher, Disposal, Dryer, Microwave, Refrigerator, Stove(s)/Range(s), Washer
- Appliances Included
- Dishwasher(s), Dryer(s), Garbage Disposal, Microwave(s), Refrigerator(s), Stove(s)/Range(s), Washer(s)
- Water Heater Type
- Gas
- Energy Source
- Electric, Natural Gas
 Based on information submitted to the MLS GRID as of . All data is obtained from various sources and may not have been verified by broker or MLS GRID. Supplied Open House Information is subject to change without notice. All information should be independently reviewed and verified for accuracy. Properties may or may not be listed by the office/agent presenting the information.IDX information is provided exclusively for consumers’ personal noncommercial use, and may not be used for any purpose other than to identify prospective properties consumers may be interested in purchasing.