8401 68th Avenue Ct E, Puyallup, WA 98371
- $609,000
- 3
- BD
- 3
- BA
- 2,072
- SqFt




Listing courtesy of John L. Scott, Inc.. Selling Office: Keller Williams Eastside.
- Sold Price
- $609,000
- List Price
- $629,000
- Status
- SOLD
- MLS#
- 2493403
- Closing Date
- Apr 16, 2026
- Days on Market
- 6
- Bedrooms
- 3
- Finished SqFt
- 2,072
- Area Total SqFt
- 2072
- Annual Tax Ammount
- 6098
- Lot Size (sq ft)
- 9,914
- Sewer
- Septic Tank
Property Description
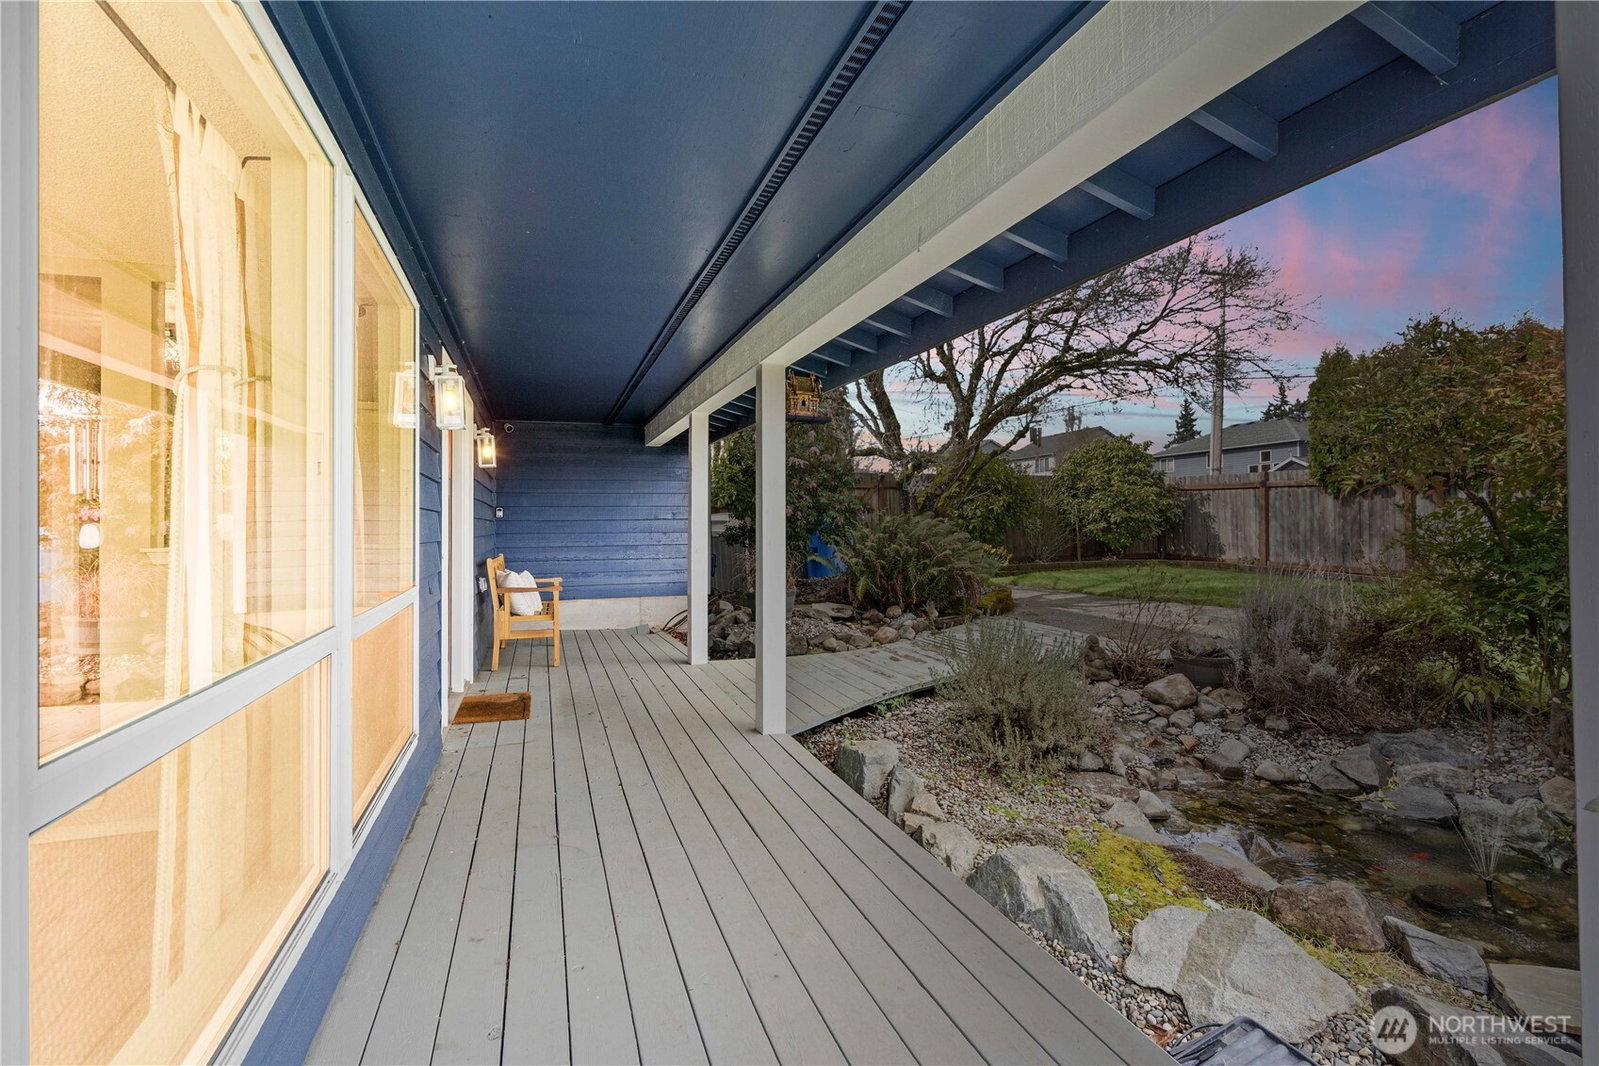
Wake up to breathtaking sunrises and stunning Mt. Rainier views from this beautifully updated 3-bedroom, 2.5-bath home tucked away on a quiet cul-de-sac in Puyallup. Offering the perfect blend of peaceful surroundings and everyday convenience, this home provides a serene, country-like setting while being just minutes from downtown Puyallup, hospitals, schools, shopping, restaurants, JBLM, and grocery stores. Expansive windows fill the home with natural light and frame sweeping territorial views from nearly every room. The kitchen and bathrooms were thoughtfully updated in 2017 with new tile surrounds in bathrooms, complemented by hardwood flooring and high-end LVP throughout. Two French doors open to the spacious deck, creating seamless indoor-outdoor living and an ideal space for entertaining or enjoying the scenery. The fully fenced yard features mature landscaping, a tranquil koi pond, and a backyard shed for additional storage. Fresh exterior paint in 2023 reflects the pride of ownership throughout. A rare opportunity to enjoy Mt. Rainier views, privacy, and convenience all in one exceptional Puyallup home.
/u.realgeeks.media/homes77/logo-full.png)
Additional Information
- Community
- Puyallup
- Style
- 12 - 2 Story
- Year Built
- 1981
- Total Covered Parking
- 2
- View
- Mountains, Territorial
- Roof
- Composition
- Site Features
- Cable TV, Deck, Fenced-Fully, Gas Available, High Speed Internet, Outbuildings
- Tax Year
- 2025
- School District
- Puyallup
- Elementary School
- Fruitland Elem
- Middle School
- Aylen Jnr High
- High School
- Puyallup High
- Potential Terms
- Cash, Conventional, FHA, VA Loan
- Interior Features
- Bath Off Primary, Ceiling Fan(s), Dbl Pane/Storm Window, Dining Room, French Doors, Security System, Walk-In Closet(s)
- Flooring
- Ceramic Tile, Hardwood, Laminate
- Driving Directions
- GPS friendly
- Appliance
- Refrigerator, Stove(s)/Range(s)
- Appliances Included
- Refrigerator(s), Stove(s)/Range(s)
- Energy Source
- Electric, Natural Gas
 Based on information submitted to the MLS GRID as of . All data is obtained from various sources and may not have been verified by broker or MLS GRID. Supplied Open House Information is subject to change without notice. All information should be independently reviewed and verified for accuracy. Properties may or may not be listed by the office/agent presenting the information.IDX information is provided exclusively for consumers’ personal noncommercial use, and may not be used for any purpose other than to identify prospective properties consumers may be interested in purchasing.