906 72nd Street SE, Auburn, WA 98092
- $485,000
- 2
- BD
- 3
- BA
- 1,711
- SqFt
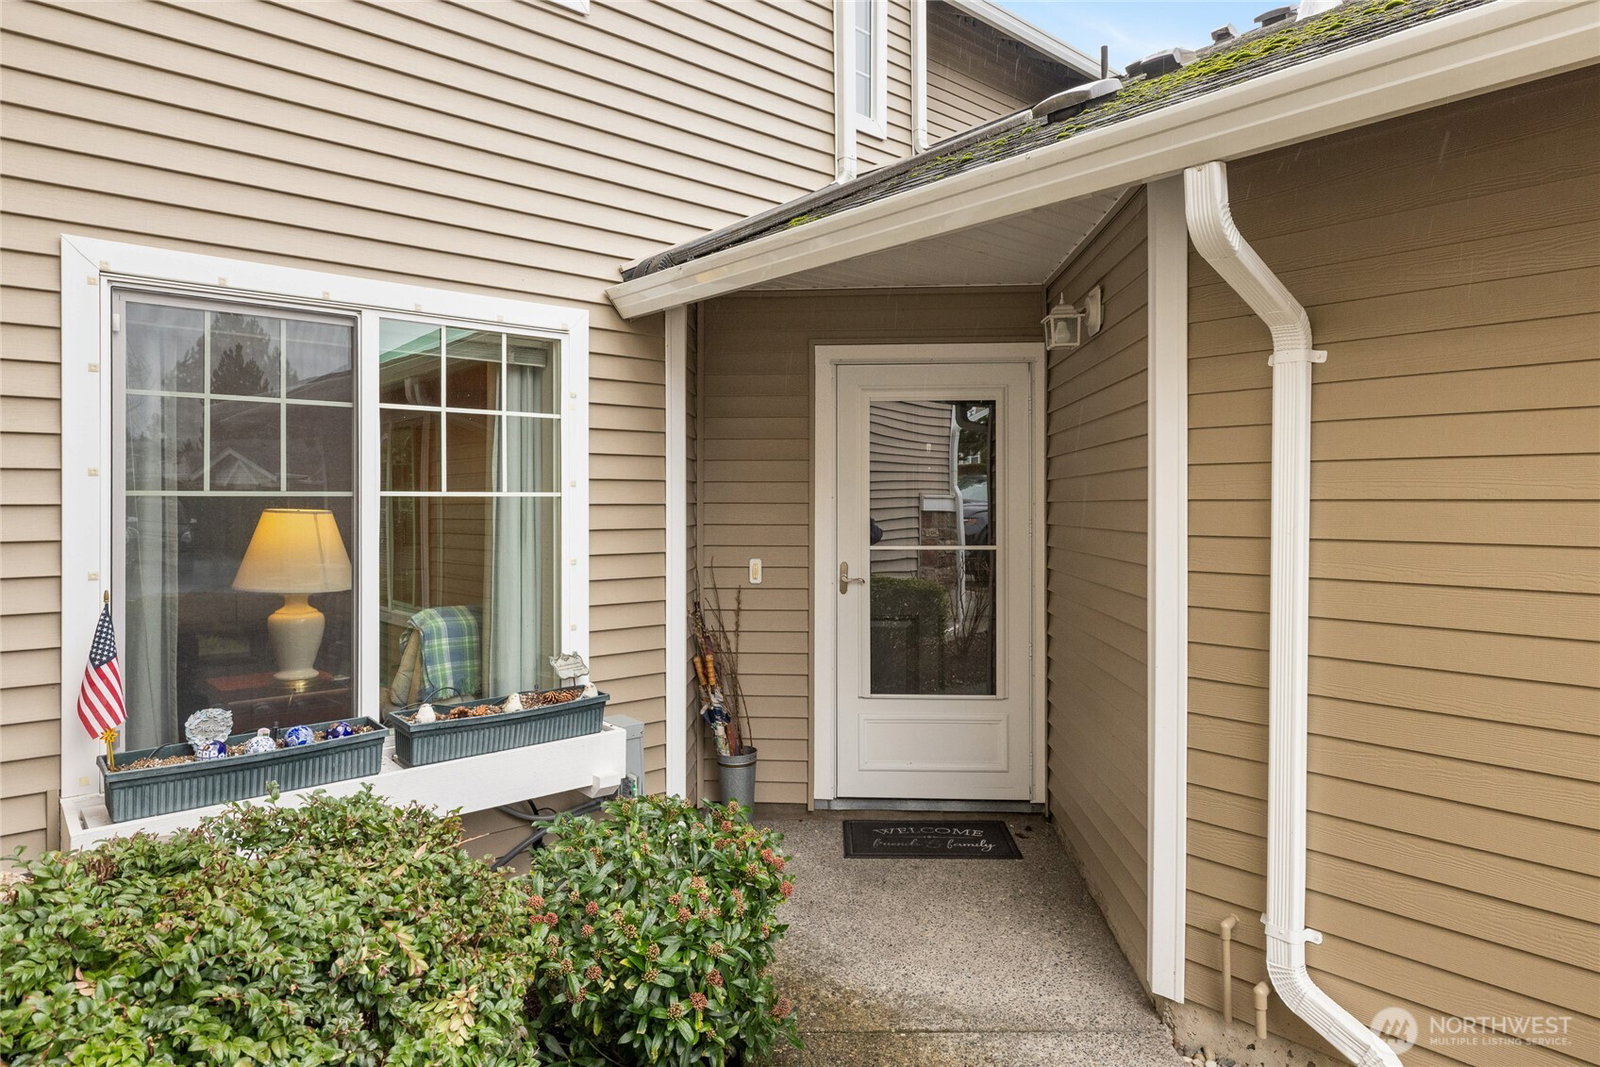


Listing courtesy of Better Properties N. Proctor. Selling Office: Windermere Prof Partners.
- Sold Price
- $485,000
- List Price
- $485,000
- Status
- SOLD
- MLS#
- 2492876
- Closing Date
- Jun 05, 2026
- Days on Market
- 62
- Bedrooms
- 2
- Finished SqFt
- 1,711
- Lot Size (sq ft)
- 6,547
- Fireplace
- Yes
- Area Total SqFt
- 1711
- Annual Tax Ammount
- 590
Property Description
Welcome to the highly sought-after Madera community in Lakeland Hills. This beautifully maintained 2-bedroom, 2-bath home offers privacy, comfort, and abundant natural light with stunning southern-facing windows that allow sunshine to pour into the main living spaces.The open-concept main level features vaulted ceilings, light wood floors, and a cozy fireplace that anchors the living and dining areas. The kitchen is appointed with granite countertops, stainless steele appliances, warm wood cabinetry, and a sunny breakfast nook perfect for morning coffee. The spacious main-floor primary suite offers vaulted ceilings, a walk-in closet, dual sinks, and a walk-in shower, creating a peaceful retreat. Upstairs, you’ll find a generous second bedroom, full bath with double sinks, and a versatile loft area ideal for a home office, reading nook, or guest space. Step outside to a private patio backing to protected open space — perfect for quiet evenings and relaxing views. Enjoy carefree living in this gated community with HOA dues covering exterior building maintenance, lawn care, water, sewer, and security gate access. A two-car garage and walkability to Lakeland Hills shopping and dining complete the package. Light-filled, private, and beautifully cared for — this home offers easy living in an exceptional location.
/u.realgeeks.media/homes77/logo-full.png)
Additional Information
- Community
- Lakeland
- Building Name
- Madera
- Style
- 31 - Condo (2 Levels)
- Floor #
- 1
- Year Built
- 2007
- # of Assigned Spaces
- 2
- View
- Territorial
- Roof
- Composition
- Unit Features
- Balcony/Deck/Patio, Primary Bath, Skylights, Sprinkler System, Yard
- Tax Year
- 2025
- HOA Dues
- $575
- School District
- Auburn
- Potential Terms
- Cash, Conventional, FHA, VA Loan
- Interior Features
- Cooking-Gas, Fireplace, Primary Bathroom, Skylight(s), Sprinkler System
- Flooring
- Ceramic Tile, Softwood, Carpet
- Driving Directions
- GPS accurate
- Appliance
- Dishwasher, Dryer, Microwave, Refrigerator, Stove(s)/Range(s), Washer
- Appliances Included
- Dishwasher(s), Dryer(s), Microwave(s), Refrigerator(s), Stove(s)/Range(s), Washer(s)
- Energy Source
- Electric, Natural Gas
 Based on information submitted to the MLS GRID as of . All data is obtained from various sources and may not have been verified by broker or MLS GRID. Supplied Open House Information is subject to change without notice. All information should be independently reviewed and verified for accuracy. Properties may or may not be listed by the office/agent presenting the information.IDX information is provided exclusively for consumers’ personal noncommercial use, and may not be used for any purpose other than to identify prospective properties consumers may be interested in purchasing.