9700 Kodiak Place SW, Port Orchard, WA 98367
- $835,000
- 4
- BD
- 3
- BA
- 2,227
- SqFt




Listing courtesy of Hawkins Poe. Selling Office: COMPASS.
- Sold Price
- $835,000
- List Price
- $815,000
- Status
- SOLD
- MLS#
- 2492160
- Closing Date
- Apr 23, 2026
- Days on Market
- 7
- Bedrooms
- 4
- Finished SqFt
- 2,227
- Area Total SqFt
- 2227
- Annual Tax Ammount
- 5495
- Internet Provider
- Starlink/Century Link
- Lot Size (sq ft)
- 200,812
- Sewer
- Septic Tank
Property Description
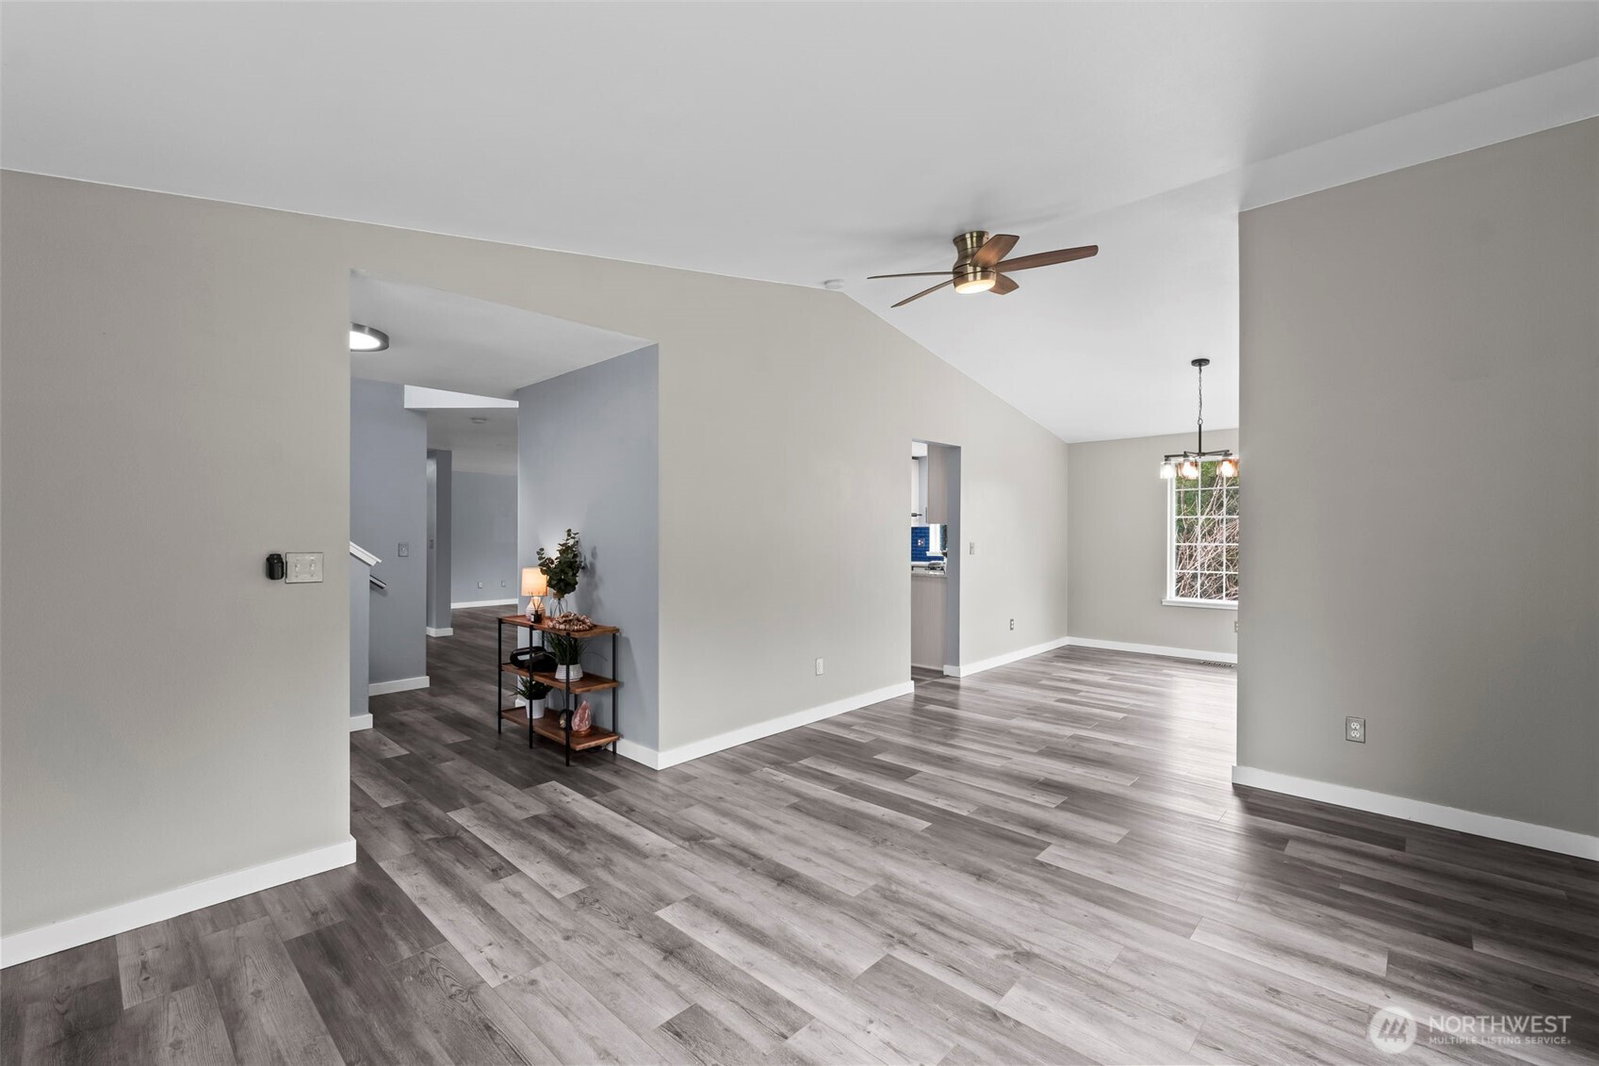
Just past Trophy Lake Golf Course, sits this beautifully maintained 4-bedroom, 2.5-bath home at the end of a quiet cul-de-sac on 4.9 acres in Port Orchard. A winding, paved drive leads to a private gated entry and fully fenced backyard surrounds the home while the remainder of the property stretches into towering evergreens and lush Pacific Northwest woods...private, peaceful, and easy to maintain. Inside, 2,227 sq ft of thoughtfully designed living space offers the primary suite on the main floor complete with an ensuite and walk-in closet, plus three bedrooms upstairs. The open floor plan flows seamlessly from the updated kitchen into the dining room, living room, formal living room and office. ideal for everyday living and entertaining alike. Vinyl plank flooring throughout the main, ceramic tile in the bathrooms, and plush carpet upstairs. Natural light pours through every room, framing picturesque territorial views. On a clear day, take in the Olympics and Mt. Rainier... a view you'll never tire of, especially on the drive home. All of this just 10 minutes from groceries, Hwy 16, and everything Port Orchard has to offer. This one is move-in ready and waiting for you!
/u.realgeeks.media/homes77/logo-full.png)
Additional Information
- Community
- Port Orchard
- Style
- 12 - 2 Story
- Basement
- None
- Year Built
- 2007
- Total Covered Parking
- 2
- View
- Mountains, Territorial
- Roof
- Composition
- Site Features
- Deck, Fenced-Fully, Gated Entry, High Speed Internet, Propane, RV Parking
- Tax Year
- 2025
- School District
- South Kitsap
- Potential Terms
- Assumable, Cash, Conventional, FHA, USDA Loan, VA Loan
- Interior Features
- Bath Off Primary, Ceiling Fan(s), Dbl Pane/Storm Window, Dining Room, French Doors, Vaulted Ceiling(s), Walk-In Closet(s), Water Heater, Wired for Generator
- Flooring
- Ceramic Tile, Vinyl Plank, Carpet
- Driving Directions
- GPS or if no reception: Take Sedgwick east, Continue onto Glennwood, follow to Roundabout R onto SW Lake Flora Rd, L onto Kodiak, follow to end of road on R.
- Appliance
- Dishwasher, Dryer, Microwave, Refrigerator, Washer
- Appliances Included
- Dishwasher(s), Dryer(s), Microwave(s), Refrigerator(s), Washer(s)
- Water Heater Location
- Garage
- Water Heater Type
- Tankless
- Energy Source
- Electric, Propane
 Based on information submitted to the MLS GRID as of . All data is obtained from various sources and may not have been verified by broker or MLS GRID. Supplied Open House Information is subject to change without notice. All information should be independently reviewed and verified for accuracy. Properties may or may not be listed by the office/agent presenting the information.IDX information is provided exclusively for consumers’ personal noncommercial use, and may not be used for any purpose other than to identify prospective properties consumers may be interested in purchasing.