7814 Elise Lane SE, Tumwater, WA 98501
- $525,000
- 4
- BD
- 3
- BA
- 1,985
- SqFt




Listing courtesy of Virgil Adams Real Estate, Inc.. Selling Office: Coldwell Banker Evergreen.
- Sold Price
- $525,000
- List Price
- $525,000
- Status
- SOLD
- MLS#
- 2492093
- Closing Date
- Jun 25, 2026
- Days on Market
- 73
- Bedrooms
- 4
- Finished SqFt
- 1,985
- Area Total SqFt
- 1985
- Annual Tax Ammount
- 5208
- Internet Provider
- X-Finity
- Lot Size (sq ft)
- 4,735
- Fireplace
- Yes
- Sewer
- Sewer Connected
Property Description
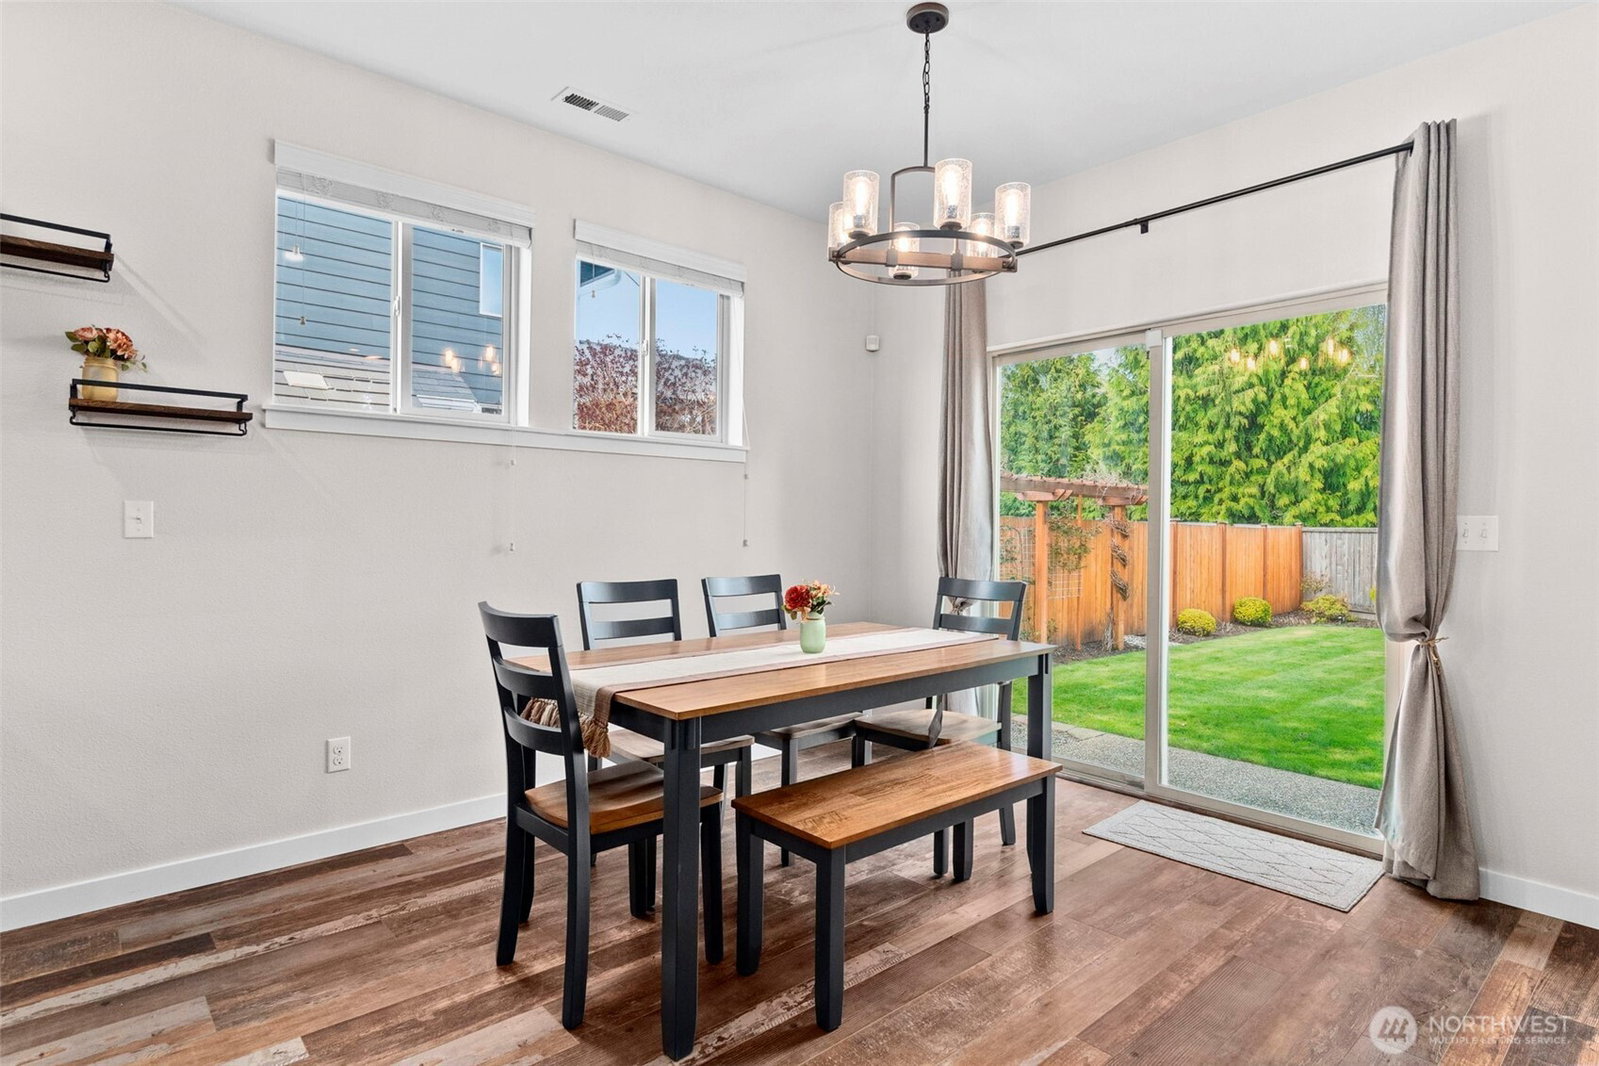
Located at the end of a quiet dead-end street/cul-de-sac, clearly, this home sits on one of the best lots in the neighborhood! Meticulously maintained, this 4-bedroom, 2.5 bath home boasts 1,985+/- sq. ft. and features newer LVP flooring throughout the main floor, heat pump (with A/C), and a private, park-like back yard, with a gazebo and storage shed, that overlooks the community greenspace. The floor plan is open and provides plenty of natural light. Additional features are granite kitchen countertops, stainless steel appliances, pantry, and generous eating area, all overlooking the great room with a gas log fireplace. Primary bedroom with trayed ceiling and a 5-piece bath and a huge walk-in closet is located upstairs with three additional bedrooms and convenient utility room. Located close to I-5, shopping and TUMWATER SCHOOLS!
/u.realgeeks.media/homes77/logo-full.png)
Additional Information
- Community
- Tumwater
- Style
- 12 - 2 Story
- Basement
- None
- Year Built
- 2013
- Total Covered Parking
- 2
- Roof
- Composition
- Site Features
- Cable TV, Fenced-Fully, Gas Available, High Speed Internet, Patio, Sprinkler System
- Tax Year
- 2026
- HOA Dues
- $71
- School District
- Tumwater
- Elementary School
- Peter G Schmidt Elem
- Middle School
- George Wash Bush Mid
- High School
- Tumwater High
- Potential Terms
- Cash, Conventional, FHA, VA Loan
- Interior Features
- Bath Off Primary, Dbl Pane/Storm Window, Fireplace, Walk-In Closet(s), Water Heater
- Flooring
- Vinyl, Vinyl Plank, Carpet
- Driving Directions
- From I-5 South, Exit 101. Left on Capitol Blvd SW (Old Hwy 99), Left on 79th Ave SE, Left on Trails End Dr, Left to Home.
- Appliance
- Dishwasher, Dryer, Microwave, Refrigerator, Washer
- Appliances Included
- Dishwasher(s), Dryer(s), Microwave(s), Refrigerator(s), Washer(s)
- Water Heater Location
- garage
- Water Heater Type
- gas
- Energy Source
- Electric, Natural Gas
 Based on information submitted to the MLS GRID as of . All data is obtained from various sources and may not have been verified by broker or MLS GRID. Supplied Open House Information is subject to change without notice. All information should be independently reviewed and verified for accuracy. Properties may or may not be listed by the office/agent presenting the information.IDX information is provided exclusively for consumers’ personal noncommercial use, and may not be used for any purpose other than to identify prospective properties consumers may be interested in purchasing.