2194 Forrest Place, Dupont, WA 98327
- $800,000
- 4
- BD
- 3
- BA
- 2,780
- SqFt




Listing courtesy of NextHome South Sound. Selling Office: Redfin.
- Sold Price
- $800,000
- List Price
- $775,000
- Status
- SOLD
- MLS#
- 2491772
- Closing Date
- Apr 01, 2026
- Days on Market
- 9
- Bedrooms
- 4
- Finished SqFt
- 2,780
- Area Total SqFt
- 2780
- Annual Tax Ammount
- 5530
- Lot Size (sq ft)
- 8,191
- Fireplace
- Yes
- Sewer
- Sewer Connected
- Offer Review Date
- 2026-03-17
Property Description
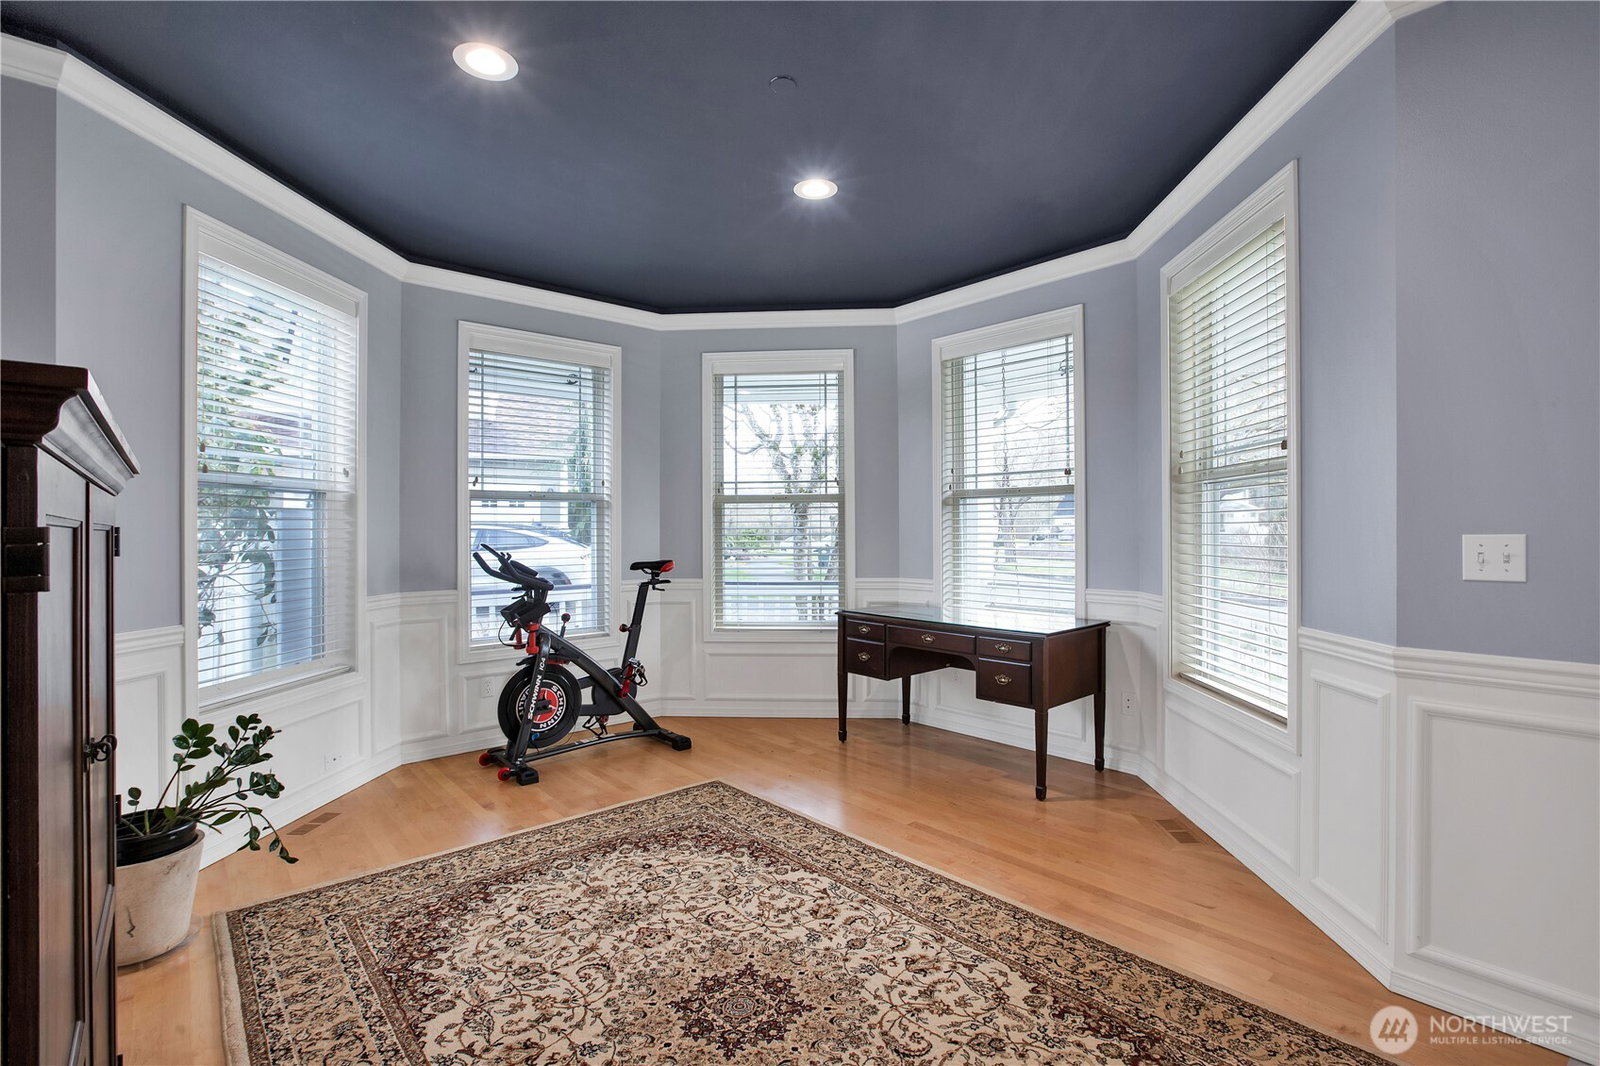
Wraparound porch. Prominent corner lot. Timeless Victorian architecture. This beautifully crafted Zetterberg home offers 2,780 sqft with 4 bedrooms and 2.5 baths, showcasing 9-ft ceilings, crown molding, and classic wainscoting elevating the main living spaces. The spacious primary suite serves as a true retreat with bay window, 5-piece ensuite, and custom walk-in closet. Built-in speakers in the living room and primary bedroom, gas fireplace, and AC add modern comfort no matter the season. Recent upgrades include a new roof and fresh exterior paint. Outside, enjoy a fully fenced yard with sprinkler system, porch drip system on the wraparound porch, and both front and back patios—perfect for relaxing or entertaining. Oversized two-car garage with epoxy flooring provides generous storage and workspace. Located in the desired Palisade Village of DuPont's NW Landing, you're just minutes to miles of trails, parks, and community!
/u.realgeeks.media/homes77/logo-full.png)
Additional Information
- Community
- Nw Landing
- Style
- 12 - 2 Story
- Year Built
- 1999
- Total Covered Parking
- 2
- View
- Territorial
- Roof
- Composition
- Site Features
- Cable TV, Fenced-Fully, Gas Available, High Speed Internet, Irrigation, Patio, Sprinkler System
- Tax Year
- 2025
- HOA Dues
- $46
- School District
- Steilacoom Historica
- Elementary School
- Buyer To Verify
- Middle School
- Pioneer Mid
- High School
- Steilacoom High
- Potential Terms
- Cash, Conventional, FHA, See Remarks, USDA Loan, VA Loan
- Interior Features
- Bath Off Primary, Ceiling Fan(s), Dbl Pane/Storm Window, Dining Room, Fireplace, French Doors, High Tech Cabling, Jetted Tub, Security System, Sprinkler System, Vaulted Ceiling(s), Walk-In Closet(s)
- Flooring
- Ceramic Tile, Hardwood, Vinyl, Carpet
- Driving Directions
- GPS friendly.
- Appliance
- Dishwasher, Disposal, Double Oven, Microwave, Refrigerator, Stove(s)/Range(s)
- Appliances Included
- Dishwasher(s), Double Oven, Garbage Disposal, Microwave(s), Refrigerator(s), Stove(s)/Range(s)
- Energy Source
- Electric, Natural Gas
 Based on information submitted to the MLS GRID as of . All data is obtained from various sources and may not have been verified by broker or MLS GRID. Supplied Open House Information is subject to change without notice. All information should be independently reviewed and verified for accuracy. Properties may or may not be listed by the office/agent presenting the information.IDX information is provided exclusively for consumers’ personal noncommercial use, and may not be used for any purpose other than to identify prospective properties consumers may be interested in purchasing.