8412 Goodman Drive NW, Gig Harbor, WA 98332
- $4,600,000
- 3
- BD
- 3
- BA
- 3,937
- SqFt




Listing courtesy of Morrison House Sotheby's Intl. Selling Office: Hawkins Poe.
- Sold Price
- $4,600,000
- List Price
- $4,850,000
- Status
- SOLD
- MLS#
- 2491531
- Closing Date
- Jun 24, 2026
- Days on Market
- 95
- Bedrooms
- 3
- Finished SqFt
- 3,937
- Area Total SqFt
- 3937
- Annual Tax Ammount
- 29378
- Lot Size (sq ft)
- 22,144
- Fireplace
- Yes
- Sewer
- Septic Tank
Property Description
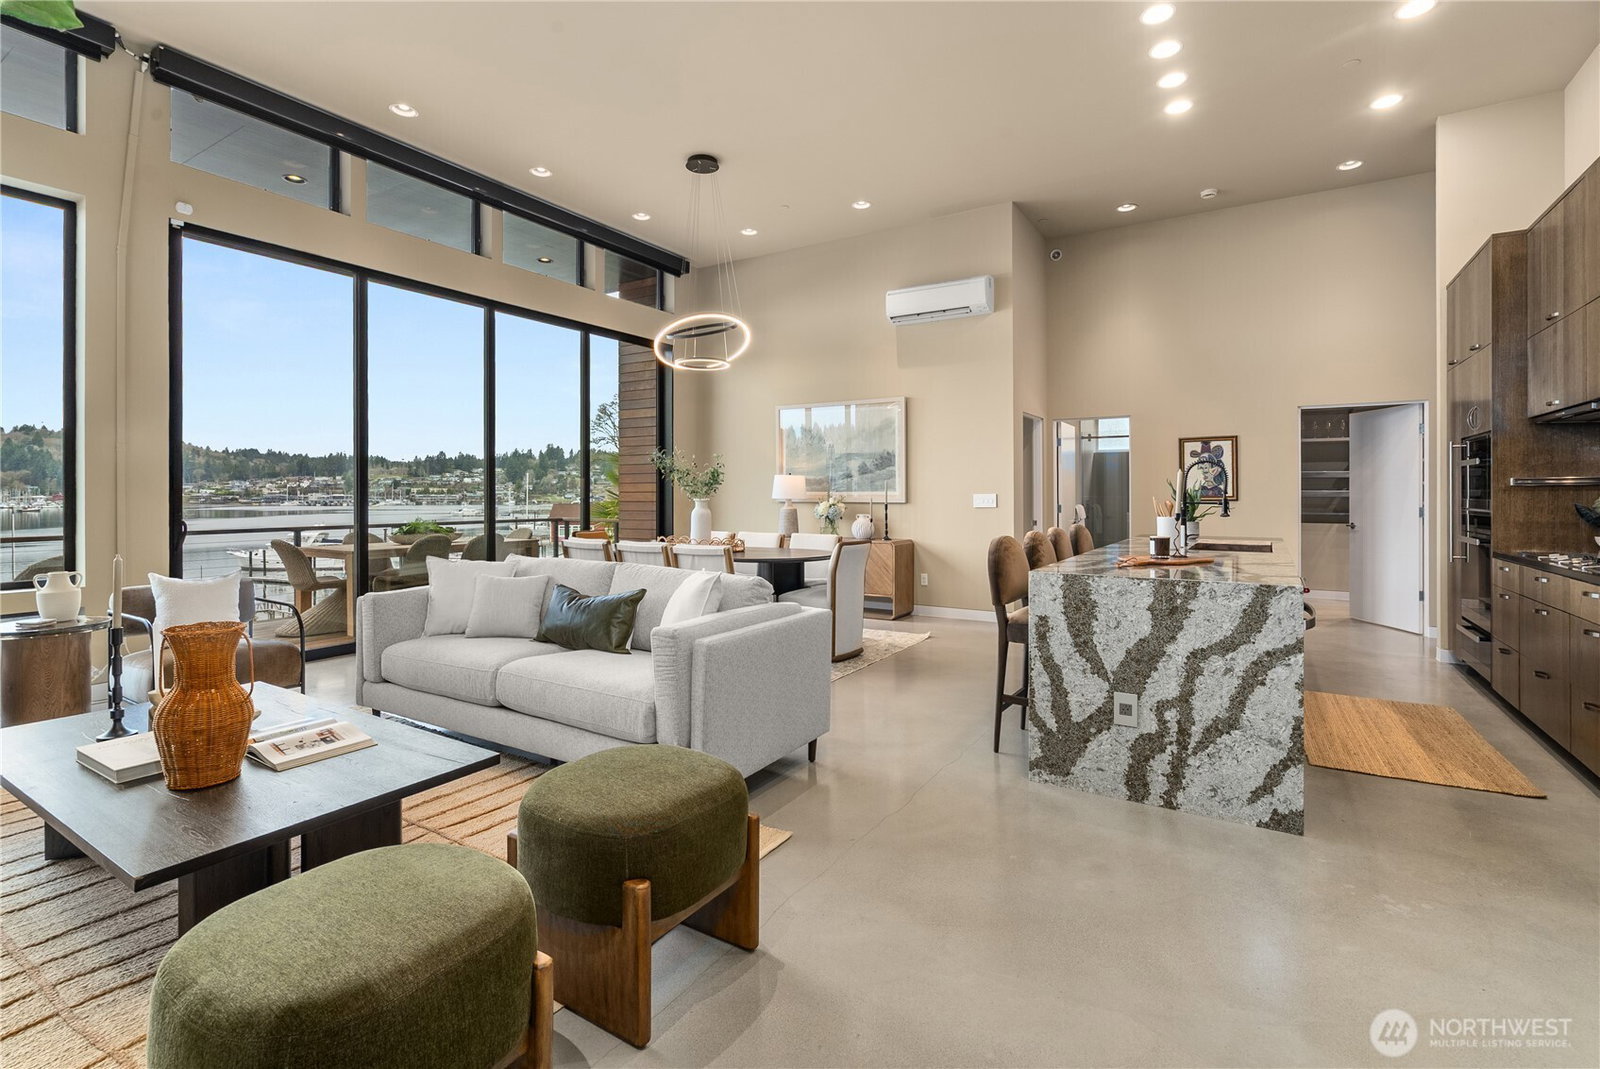
Experience the pinnacle of Gig Harbor’s "Maritime City" lifestyle in this sleek, steel-beamed waterfront estate. Defined by western exposure and a rare DEEP WATER DOCK, this residence offers an open-concept floor plan where soaring ceilings and glass walls blur the line between curated interiors and the Puget Sound. The main level is an entertainer’s dream with a designer kitchen, wine cellar, and seamless deck flow. Retreat to the upper-level owner’s sanctuary featuring a view-centric five-piece bath, private office, and expansive terrace. This unique property includes a full guest suite with a private entrance and a spectacular waterfront pavilion with roll-up doors—perfect for dockside soirées. Located in the heart of downtown, you are steps from boutique shopping, historic net sheds, and iconic dining. With six feet of WATER AT ZERO TIDE, this turn-key masterpiece is a rare find for the discerning yachtsman. Your next chapter of luxury awaits in the harbor’s most coveted corridor.
/u.realgeeks.media/homes77/logo-full.png)
Additional Information
- Community
- In Town
- Style
- 12 - 2 Story
- Year Built
- 2015
- Total Covered Parking
- 2
- Waterfront
- Yes
- Waterfront Description
- Low Bank, Bulkhead, Saltwater, Sound
- View
- Mountains, Sound
- Roof
- Metal
- Site Features
- Boat House, Cable TV, Deck, Dock, High Speed Internet, Moorage, Outbuildings, Patio, Rooftop Deck, RV Parking, Sprinkler System
- Tax Year
- 2025
- School District
- Peninsula
- Potential Terms
- Cash, Conventional, VA Loan
- Interior Features
- Second Kitchen, Second Primary Bedroom, Bath Off Primary, Dbl Pane/Storm Window, Dining Room, Fireplace, Fireplace (Primary Bedroom), French Doors, Pantry, Security System, Vaulted Ceiling(s), Walk-In Closet(s), Water Heater, Wet Bar, Wine Cellar, Wired for Generator
- Flooring
- Concrete, Carpet
- Driving Directions
- N Harborview Drive to R on Vernhardson to R on Crescent Valley which becomes Goodman Drive to home on R.
- Appliance
- Disposal, Double Oven, Dryer, Microwave, Refrigerator, Washer
- Appliances Included
- Double Oven, Dryer(s), Garbage Disposal, Microwave(s), Refrigerator(s), Washer(s)
- Water Heater Type
- Electric
- Energy Source
- Electric, Natural Gas
 Based on information submitted to the MLS GRID as of . All data is obtained from various sources and may not have been verified by broker or MLS GRID. Supplied Open House Information is subject to change without notice. All information should be independently reviewed and verified for accuracy. Properties may or may not be listed by the office/agent presenting the information.IDX information is provided exclusively for consumers’ personal noncommercial use, and may not be used for any purpose other than to identify prospective properties consumers may be interested in purchasing.