12025 220th Avenue Ct E, Bonney Lake, WA 98391
- $555,000
- 3
- BD
- 2
- BA
- 1,292
- SqFt


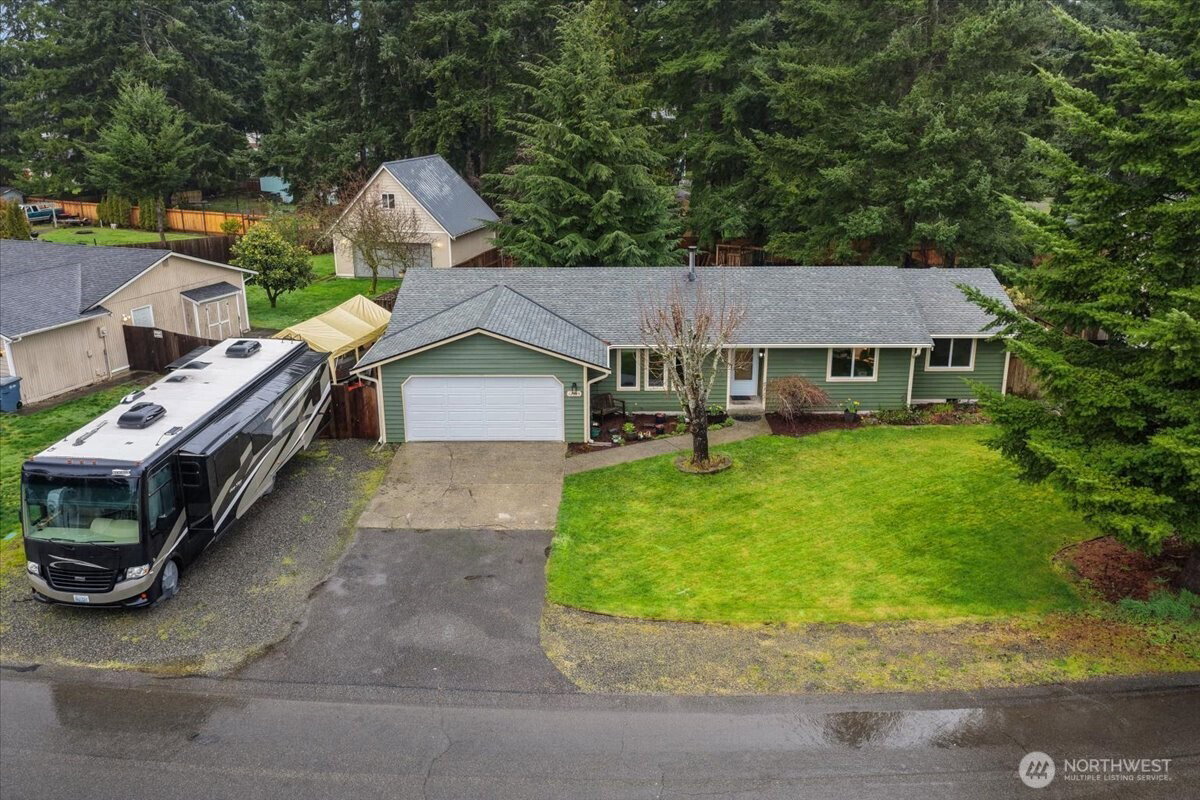

Listing courtesy of eXp Realty. Selling Office: Redfin.
- Sold Price
- $555,000
- List Price
- $544,950
- Status
- SOLD
- MLS#
- 2491281
- Closing Date
- Jun 03, 2026
- Days on Market
- 38
- Bedrooms
- 3
- Finished SqFt
- 1,292
- Area Total SqFt
- 1292
- Annual Tax Ammount
- 5020
- Lot Size (sq ft)
- 12,696
- Fireplace
- Yes
- Sewer
- Septic Tank
Property Description
Stretch out, settle in, and enjoy the simplicity of single-level living in this thoughtfully updated Bonney Lake rambler. Tucked on a generous 12,696 sq ft lot in the 98391 zip code, this 3-bedroom, 1.75-bath home offers space, comfort, and flexibility in all the right ways. Inside, the refreshed kitchen serves as the heart of the home, opening to inviting living areas where natural light pours in and everyday moments feel connected. Newer flooring adds a clean, modern touch, while the functional layout creates easy flow for both quiet nights in and casual gatherings. Each bedroom offers versatility for rest, work, or hobbies—adapting to the way you live. Step outside and discover a backyard with room to truly make your own—garden, entertain, or simply enjoy the open space. The oversized lot offers breathing room that’s hard to find, while the attached 2-car garage and dedicated RV parking provide added convenience for storage, projects, and adventure. Located near local parks, everyday amenities, and key commuter routes, this Bonney Lake home blends peaceful living with practical access. Come experience the space, flexibility, and comfort that make this one feel like home.
/u.realgeeks.media/homes77/logo-full.png)
Additional Information
- Community
- Bonney Lake
- Style
- 10 - 1 Story
- Basement
- None
- Year Built
- 1989
- Total Covered Parking
- 2
- View
- Territorial
- Roof
- Composition
- Site Features
- Cable TV, Fenced-Fully, Outbuildings, Patio, RV Parking, Sprinkler System
- Tax Year
- 2026
- School District
- White River
- Elementary School
- Foothills Elem
- Middle School
- Glacier Middle Sch
- High School
- White River High
- Potential Terms
- Cash, Conventional, FHA, VA Loan
- Interior Features
- Bath Off Primary, Ceiling Fan(s), Dbl Pane/Storm Window, Dining Room, Fireplace, Sprinkler System, Walk-In Closet(s), Water Heater
- Flooring
- Ceramic Tile, Laminate, See Remarks, Vinyl, Carpet
- Driving Directions
- WA-410 E to Right on S Prairie Rd E, Right onto 214th Ave E, Left onto 120th St E, Right on 220th Ave Ct E to home on Left.
- Appliance
- Dishwasher, Disposal, Dryer, Microwave, Refrigerator, Stove(s)/Range(s), Washer
- Appliances Included
- Dishwasher(s), Dryer(s), Garbage Disposal, Microwave(s), Refrigerator(s), Stove(s)/Range(s), Washer(s)
- Water Heater Location
- Garage
- Water Heater Type
- Electric
- Energy Source
- Electric, Wood
 Based on information submitted to the MLS GRID as of . All data is obtained from various sources and may not have been verified by broker or MLS GRID. Supplied Open House Information is subject to change without notice. All information should be independently reviewed and verified for accuracy. Properties may or may not be listed by the office/agent presenting the information.IDX information is provided exclusively for consumers’ personal noncommercial use, and may not be used for any purpose other than to identify prospective properties consumers may be interested in purchasing.