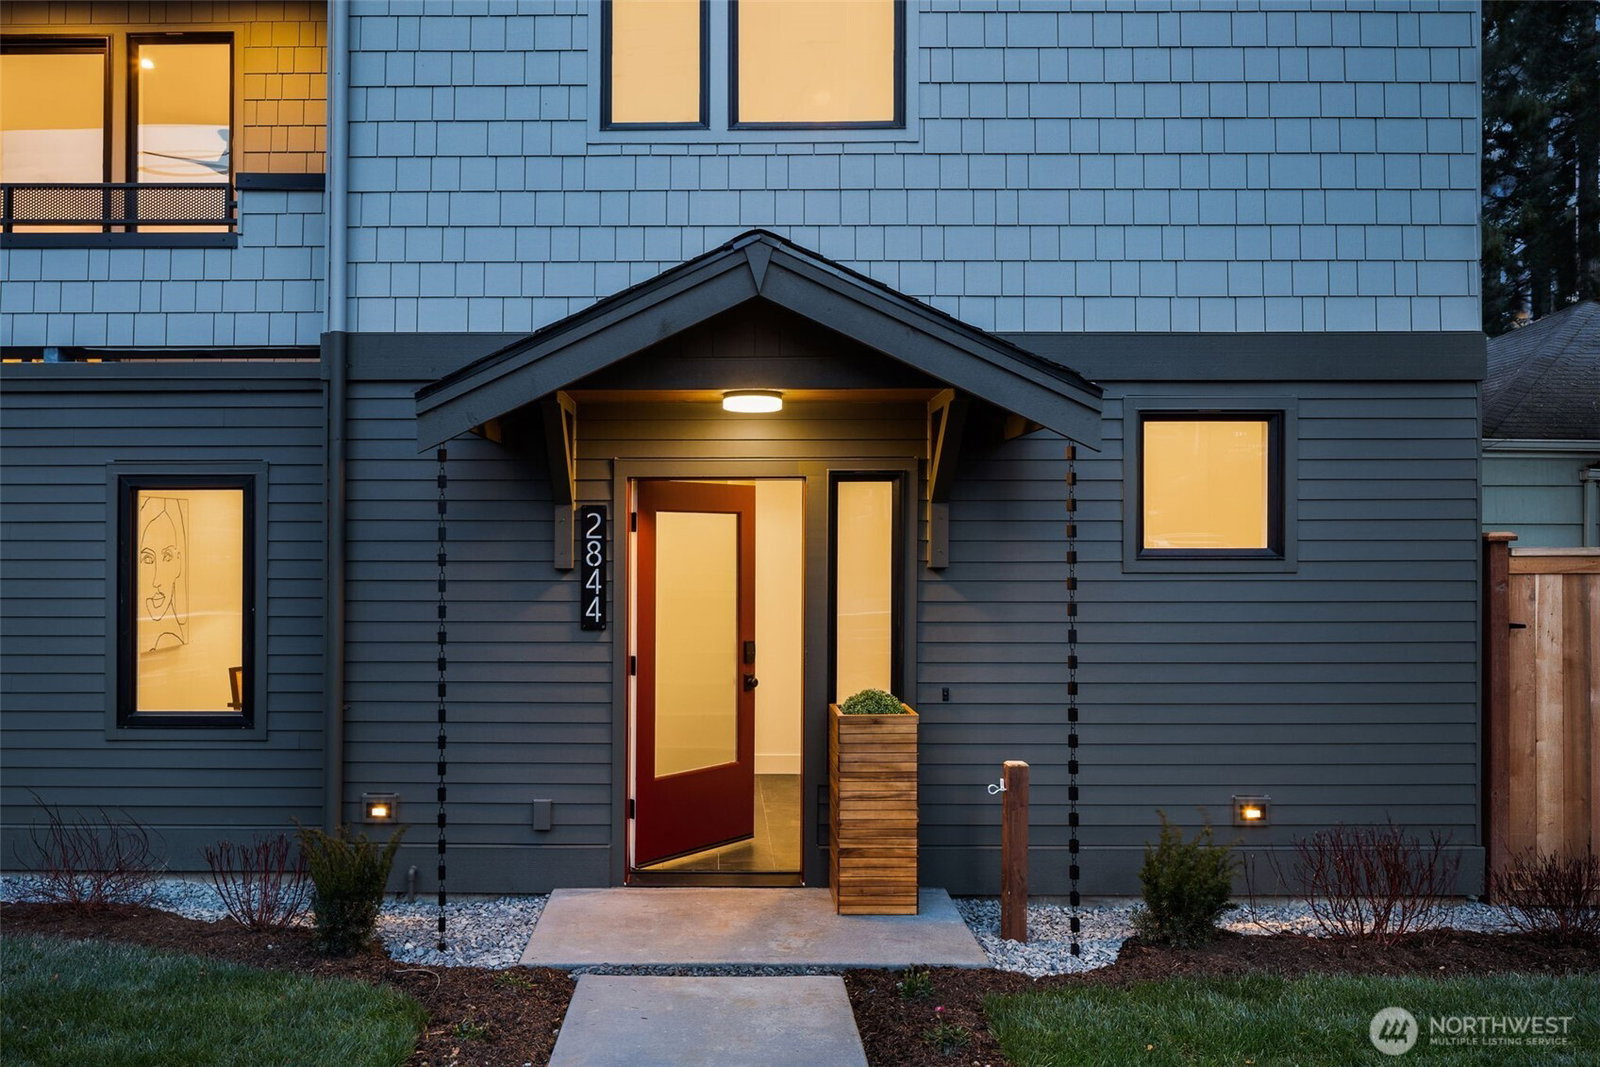
2844 35th Avenue W, Seattle, WA 98199
- $1,678,000
- 4
- BD
- 4
- BA
- 2,626
- SqFt




Listing courtesy of Pellego, Inc.. Selling Office: Windermere Real Estate Midtown.
- Sold Price
- $1,678,000
- List Price
- $1,678,000
- Status
- SOLD
- MLS#
- 2491130
- Closing Date
- Apr 13, 2026
- Days on Market
- 7
- Bedrooms
- 4
- Finished SqFt
- 2,626
- Area Total SqFt
- 2626
- Annual Tax Ammount
- 9150
Property Description
New construction in the heart of Magnolia offering rare space, thoughtful design, and exceptional parking. This striking 2,625 SF architectural residence delivers flexible living across three levels, beginning with a private office and guest suite on the entry level - ideal for remote work or visiting guests. The main floor is designed for entertaining, featuring an expansive great room, oversized center island, walk-in pantry, and a covered deck perfectly positioned for year-round Pacific Northwest gatherings. The top floor is a private sanctuary highlighted by a spacious primary suite with a spa-inspired bath and oversized walk-in closet. Premium finishes throughout include quartz countertops, real oak hardwood floors, heated primary bath floors, CAT5 wiring, security system, and designer cabinetry. Two private garages and a fully fenced yard complete this rare Magnolia offering, ideally located just minutes from Magnolia Village, Discovery Park, Ella Bailey Park, and the neighborhood cafés, shops, and community spaces that make Magnolia one of Seattle’s most beloved neighborhoods.
/u.realgeeks.media/homes77/logo-full.png)
Additional Information
- Community
- Magnolia
- Building Name
- 2844 35TH AVENUE WEST, A CONDOMINIUM
- Style
- 34 - Condo (3 Levels)
- Floor #
- 1
- Year Built
- 2025
- # of Assigned Spaces
- 2
- Roof
- Composition
- Unit Features
- Alarm System, Ground Floor, Insulated Windows, Primary Bath, Vaulted Ceilings, Walk-in Closet, Yard
- Tax Year
- 2025
- HOA Dues
- $117
- School District
- Seattle
- Elementary School
- Catharine Blaine K-8
- Middle School
- Mc Clure Mid
- High School
- Ballard High
- Potential Terms
- Cash, Conventional, FHA, VA Loan
- Interior Features
- Alarm System, Cooking-Electric, Dryer-Electric, Ground Floor, Insulated Windows, Primary Bathroom, Vaulted Ceiling(s), Walk-In Closet(s), Washer, Water Heater
- Flooring
- Ceramic Tile, Hardwood, Carpet
- Driving Directions
- GPS is accurate. This is the primary three-story structure closest to the street.
- Appliance
- Dishwasher, Disposal, Microwave, Refrigerator, Stove(s)/Range(s)
- Appliances Included
- Dishwasher(s), Garbage Disposal, Microwave(s), Refrigerator(s), Stove(s)/Range(s)
- Water Heater Location
- Garage
- Water Heater Type
- Electric
- Energy Source
- Electric
 Based on information submitted to the MLS GRID as of . All data is obtained from various sources and may not have been verified by broker or MLS GRID. Supplied Open House Information is subject to change without notice. All information should be independently reviewed and verified for accuracy. Properties may or may not be listed by the office/agent presenting the information.IDX information is provided exclusively for consumers’ personal noncommercial use, and may not be used for any purpose other than to identify prospective properties consumers may be interested in purchasing.