30122 62nd Place S, Auburn, WA 98001
- $934,900
- 4
- BD
- 4
- BA
- 3,265
- SqFt




Listing courtesy of Real Broker LLC. Selling Office: John L. Scott, Inc.
- Sold Price
- $934,900
- List Price
- $920,000
- Status
- SOLD
- MLS#
- 2491027
- Closing Date
- May 01, 2026
- Days on Market
- 25
- Bedrooms
- 4
- Finished SqFt
- 3,265
- Area Total SqFt
- 3265
- Annual Tax Ammount
- 9017
- Lot Size (sq ft)
- 7,395
- Fireplace
- Yes
- Sewer
- Sewer Connected
Property Description
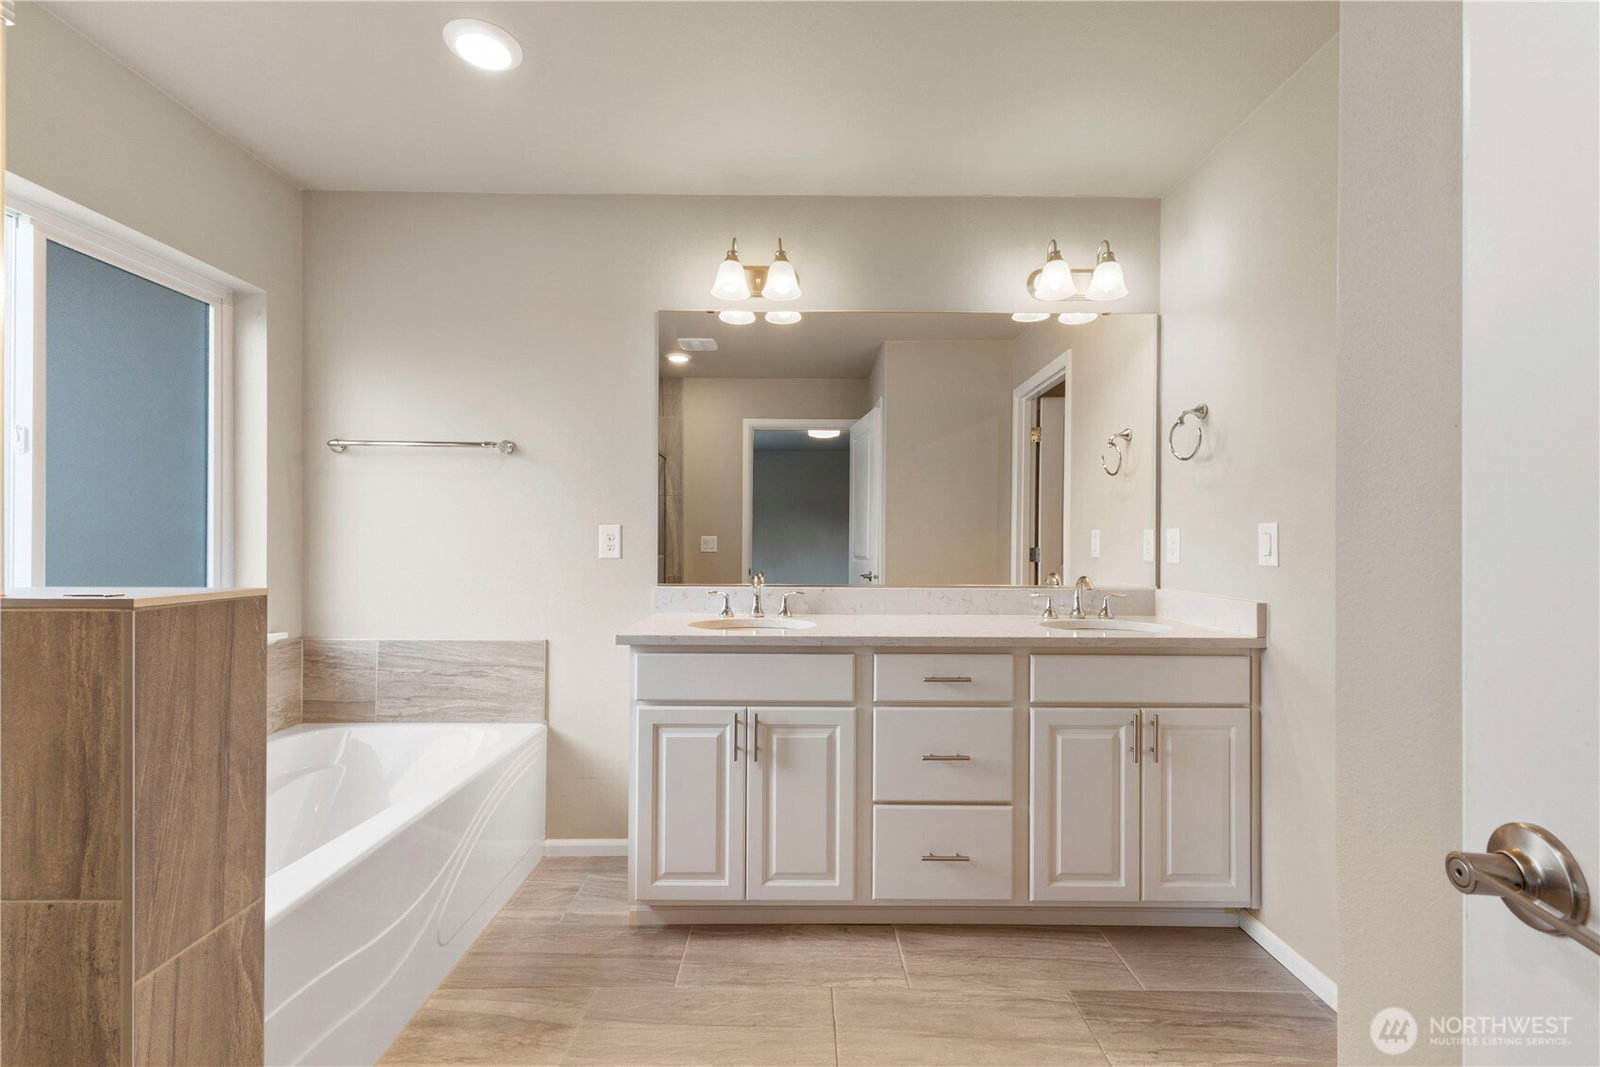
Tucked away on a quiet cul-de-sac and backing to a peaceful greenbelt, this beautifully updated home offers a rare blend of privacy, style, & opportunity. Imagine starting your mornings with coffee in a serene backyard surrounded by trees, then stepping inside to a home that feels spacious & welcoming. The main level greets you with soaring ceilings and an open staircase railing that fills the space with natural light. The heart of the home is the stunning kitchen—built for gathering—with a massive island, quartz countertops, stainless steel appliances, double oven, and a huge walk-in pantry. The kitchen flows into the dining and living areas where a cozy gas fireplace anchors the room, creating the perfect space for everyday living or hosting friends. Upstairs offers room for everyone with a bonus living space, two oversized bedrooms, a private office/den, and convenient laundry room. The luxurious primary suite feels like a retreat, featuring a spa-inspired bathroom and an expansive California walk-in closet. One of the home’s most exciting features is the fully integrated additional dwelling unit with both private exterior and interior access. Complete with a living room, bedroom, ¾ bath, kitchen, and its own washer and dryer, it’s ideal for rental income, guests, or multigenerational living. Beautiful LVP flooring, quartz finishes, and a private backyard with a gazebo overlooking the greenbelt complete this flexible and inviting home. Don't DREAM it - OWN it!
/u.realgeeks.media/homes77/logo-full.png)
Additional Information
- Community
- Auburn
- Style
- 12 - 2 Story
- Basement
- None
- Year Built
- 2019
- Total Covered Parking
- 3
- Roof
- Composition
- Site Features
- Cabana/Gazebo, Fenced-Fully, Patio
- Tax Year
- 2025
- HOA Dues
- $480
- School District
- Auburn
- Elementary School
- Buyer To Verify
- Middle School
- Buyer To Verify
- High School
- Buyer To Verify
- Potential Terms
- Cash, Conventional, FHA, VA Loan
- Interior Features
- Fireplace, Pantry, Sprinkler System, Walk-In Closet(s)
- Flooring
- Vinyl Plank, Carpet
- Driving Directions
- From I-5, Take exit 143. Right on 320th Street. Left on 321st Street. Right on 296th Street. Continue Straight on 64th Ave S. Right on S 300th St, Left on 62nd Pl S, Home is on the Left.
- Appliance
- Dishwasher, Dryer, Microwave, Refrigerator, Stove(s)/Range(s), Washer
- Appliances Included
- Dishwasher(s), Dryer(s), Microwave(s), Refrigerator(s), Stove(s)/Range(s), Washer(s)
- Energy Source
- Electric, Natural Gas
 Based on information submitted to the MLS GRID as of . All data is obtained from various sources and may not have been verified by broker or MLS GRID. Supplied Open House Information is subject to change without notice. All information should be independently reviewed and verified for accuracy. Properties may or may not be listed by the office/agent presenting the information.IDX information is provided exclusively for consumers’ personal noncommercial use, and may not be used for any purpose other than to identify prospective properties consumers may be interested in purchasing.