2818 57th Court E, Fife, WA 98424
- $535,000
- 3
- BD
- 3
- BA
- 1,806
- SqFt




Listing Broker: Kelly Right RE of Seattle LLC; Tom L Ouk; ; Selling Office: Asay Realty.
- Sold Price
- $535,000
- List Price
- $524,950
- Status
- SOLD
- MLS#
- 2490973
- Closing Date
- Apr 07, 2026
- Days on Market
- 11
- Bedrooms
- 3
- Finished SqFt
- 1,806
- Area Total SqFt
- 1806
- Annual Tax Ammount
- 4242
- Internet Provider
- Comcast
- Lot Size (sq ft)
- 3,745
- Fireplace
- Yes
- Sewer
- Sewer Connected
- Offer Review Date
- 2026-03-23
Property Description
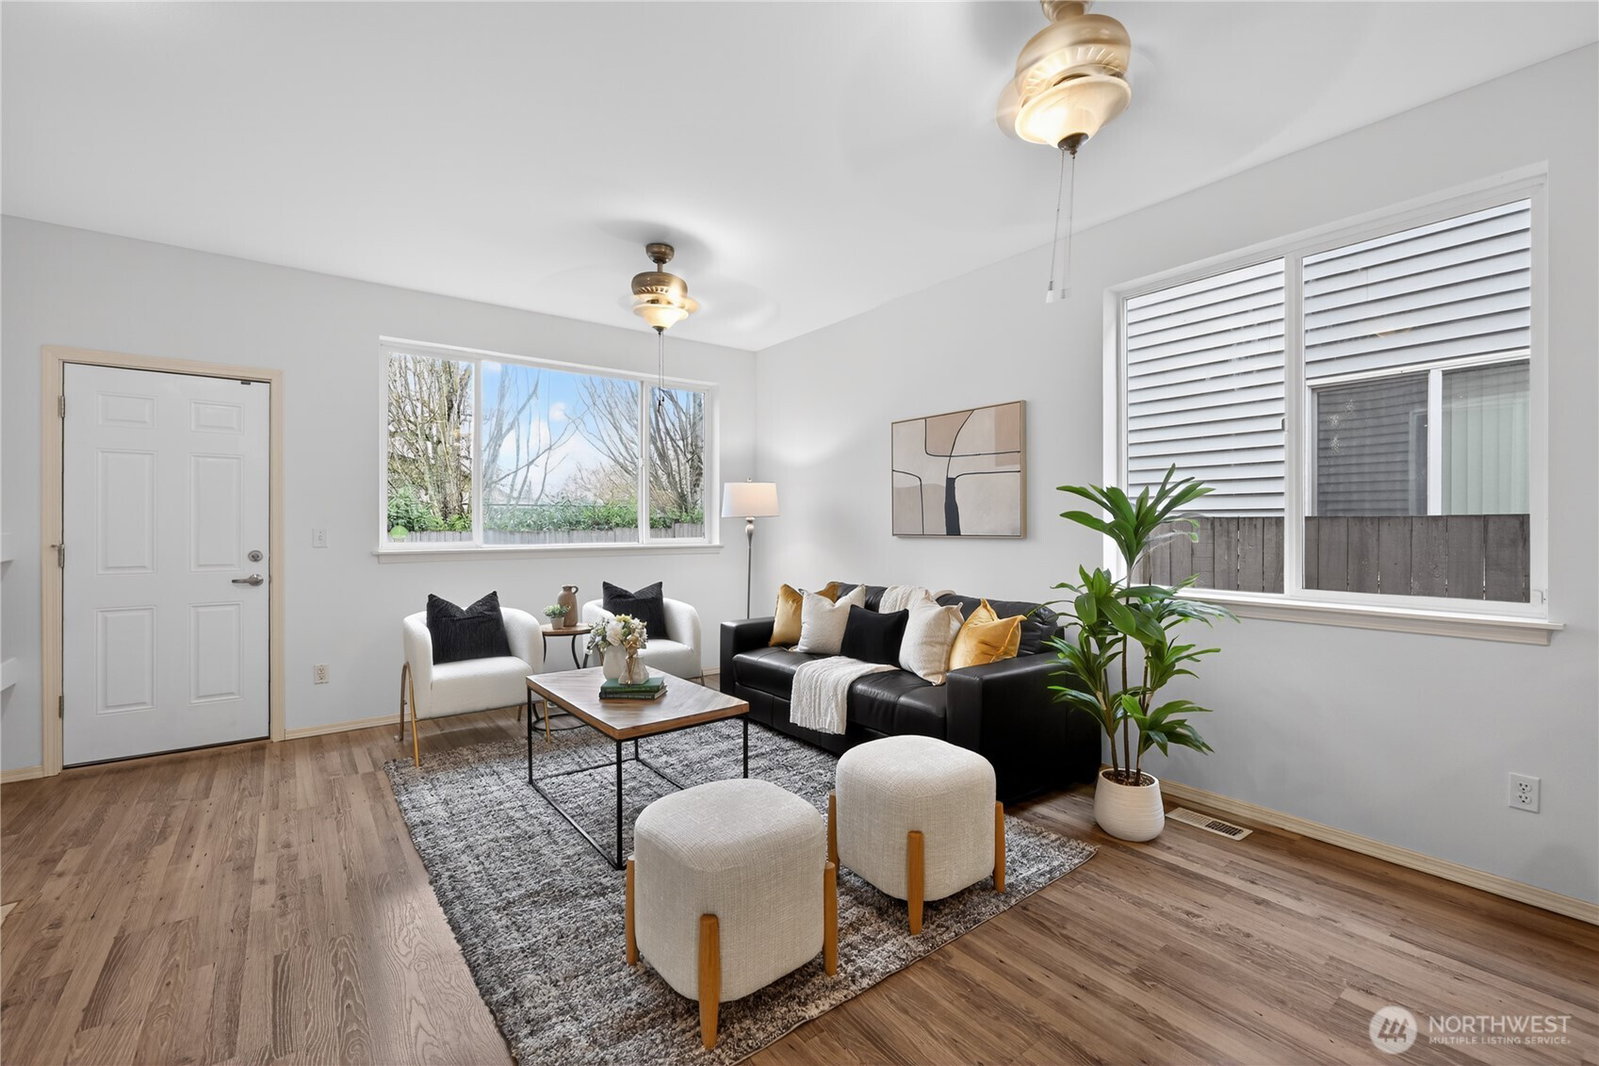
Located in a sought-after community, this beautifully renovated home combines comfort, style, and functionality. Spacious living areas feature high ceilings, a cozy gas fireplace, elegant archways, and gleaming floors, creating a bright and inviting atmosphere. The polished kitchen offers a breakfast bar, stainless steel appliances, ample cabinetry, and flows seamlessly into the living room—perfect for entertaining and everyday living. Upstairs, the generous primary suite boasts a luxurious 5-piece bath and walk-in closet. Additional bedrooms with brand-new carpet and a full bath provide flexible space for guests, home offices, or hobbies. The tandem two-car garage offers plenty of room for vehicles and storage. Enjoy the patio and fully fenced backyard backing to a school, offering privacy and a safe space for pets. Recent upgrades include fresh interior paint, a new water heater, stainless steel appliances, and the brand-new carpet, making this home truly move-in ready. Conveniently located near neighborhood parks, shopping, dining, and with quick access to I-5.
/u.realgeeks.media/homes77/logo-full.png)
Additional Information
- Community
- Fife
- Style
- 12 - 2 Story
- Basement
- None
- Year Built
- 2003
- Total Covered Parking
- 2
- View
- See Remarks
- Roof
- Composition
- Site Features
- Cable TV, Dog Run, Fenced-Fully, High Speed Internet
- Tax Year
- 2025
- HOA Dues
- $55
- School District
- Fife
- Elementary School
- Endeavour Intermed
- Middle School
- Surprise Lake Mid
- High School
- Fife High
- Potential Terms
- Cash, Conventional, FHA, VA Loan
- Interior Features
- Bath Off Primary, Ceiling Fan(s), Dbl Pane/Storm Window, Dining Room, Fireplace, French Doors, High Tech Cabling, Vaulted Ceiling(s), Walk-In Closet(s), Water Heater
- Flooring
- Hardwood, See Remarks, Carpet
- Driving Directions
- GPS
- Appliance
- Dishwasher, Disposal, Refrigerator, Stove(s)/Range(s)
- Appliances Included
- Dishwasher(s), Garbage Disposal, Refrigerator(s), Stove(s)/Range(s)
- Water Heater Location
- Garage
- Water Heater Type
- Gas
- Energy Source
- Electric, Natural Gas
 Based on information submitted to the MLS GRID as of . All data is obtained from various sources and may not have been verified by broker or MLS GRID. Supplied Open House Information is subject to change without notice. All information should be independently reviewed and verified for accuracy. Properties may or may not be listed by the office/agent presenting the information.IDX information is provided exclusively for consumers’ personal noncommercial use, and may not be used for any purpose other than to identify prospective properties consumers may be interested in purchasing.