Share this with your friends


(253) 209-4200
Real Estate Company
3327 Hydra Street NE, Lacey, WA 98516
- $524,999
- 4
- BD
- 3
- BA
- 1,938
- SqFt



Listing Broker: 1 Percent Lists Tacoma; Chad Nolan; ; Selling Office: Abbey Realty Inc.
- Sold Price
- $524,999
- List Price
- $524,999
- Status
- SOLD
- MLS#
- 2490636
- Closing Date
- May 08, 2026
- Days on Market
- 22
- Bedrooms
- 4
- Finished SqFt
- 1,938
- Area Total SqFt
- 1938
- Annual Tax Ammount
- 4670.04
- Lot Size (sq ft)
- 3,082
- Fireplace
- Yes
- Sewer
- Sewer Connected
Property Description
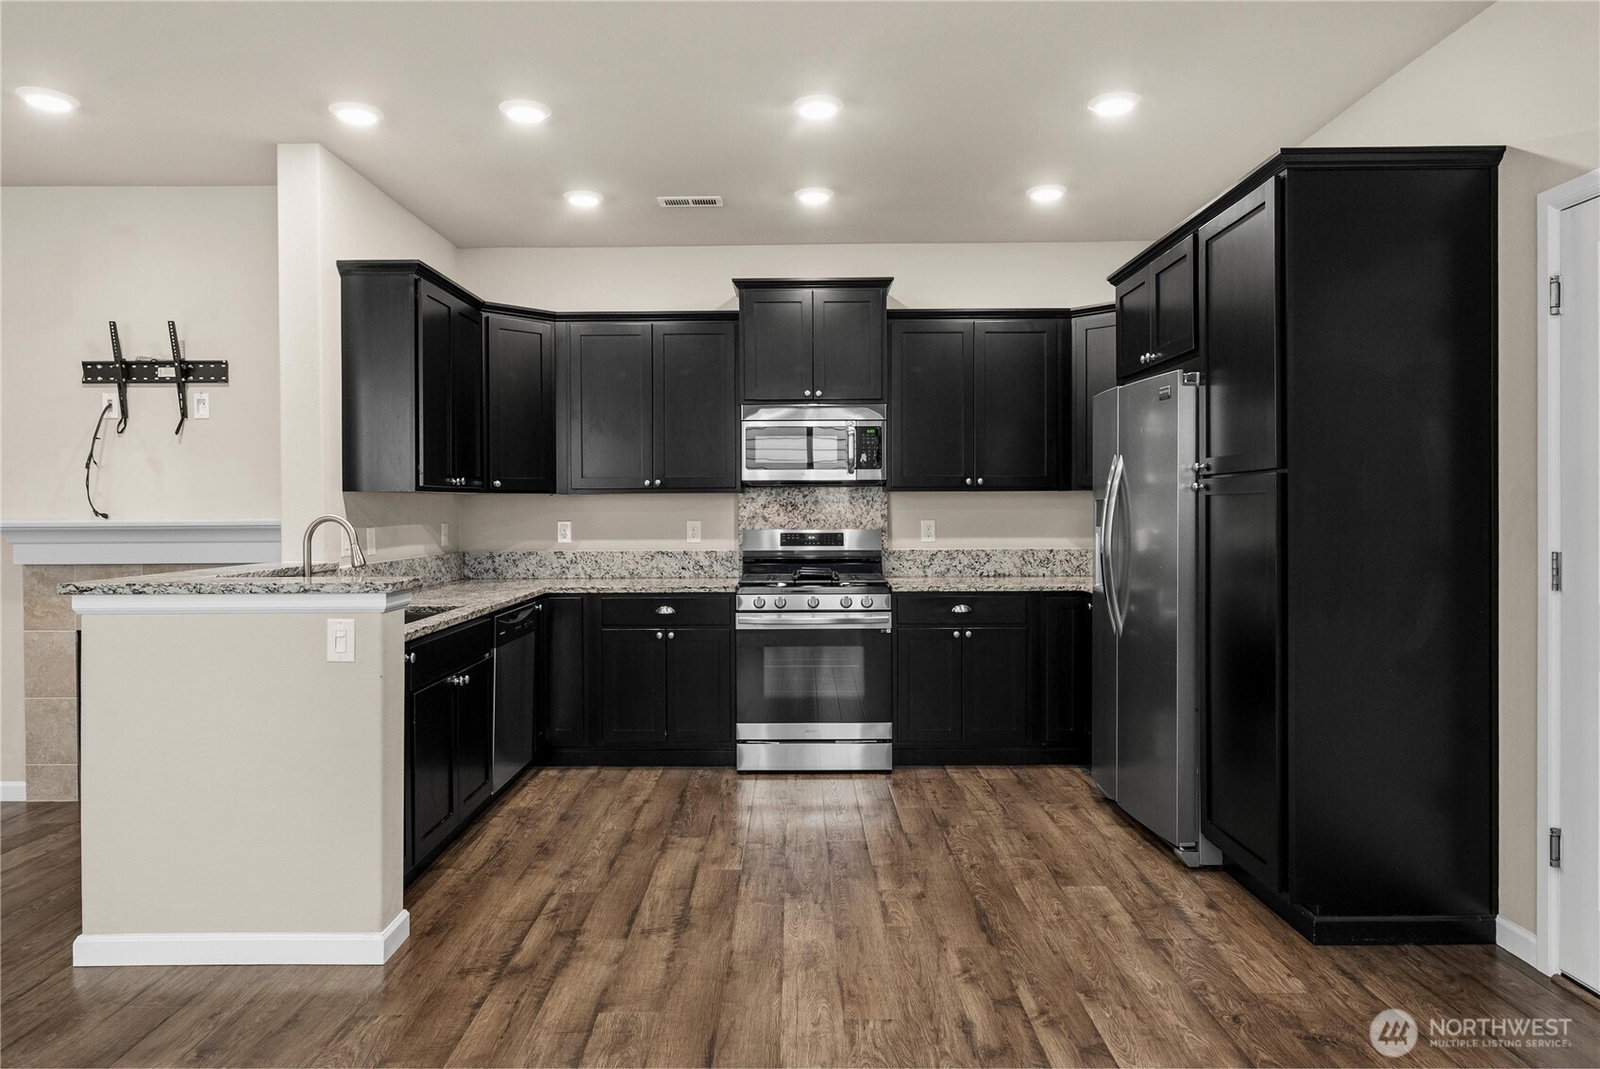
This stunning home welcomes you with rich laminate hardwood floors that flow seamlessly throughout the main level, creating a warm and inviting atmosphere from the moment you step inside. A main-floor bedroom and full bath offer the perfect setup for guests, multigenerational living, or a private home office. The open-concept living and dining areas are designed for comfort, filled with natural light and anchored by a spacious layout that makes everyday living and entertaining effortless. The gourmet kitchen features stainless steel appliances, abundant cabinetry, generous counter space, and a layout that keeps you connected to the heart of the home while hosting. Upstairs, retreat to the primary suite—a peaceful haven complete with a luxurious ensuite bath offering dual sinks, a soaking tub, a walk-in shower, and an oversized walk-in closet. Two additional well-sized bedrooms, a convenient utility room, and abundant natural light throughout the upper level complete the space. Step outside to a fully fenced backyard designed for low-maintenance living, featuring artificial turf that stays green year-round—perfect for relaxing, entertaining, or play without the upkeep. Ideally located near I-5 and JBLM, this home offers easy commuting while keeping you close to shopping, dining, and everyday conveniences. Enjoy the added benefit of being within walking distance to schools, parks, and scenic trails, making this home the perfect blend of comfort, convenience, and lifestyle.
/u.realgeeks.media/homes77/logo-full.png)
Additional Information
- Community
- Meridian Campus
- Style
- 12 - 2 Story
- Year Built
- 2015
- Total Covered Parking
- 2
- View
- Territorial
- Roof
- Composition
- Site Features
- Fenced-Fully, Patio, Sprinkler System
- Tax Year
- 2025
- HOA Dues
- $76
- School District
- North Thurston
- Elementary School
- Olympic View Elem
- Middle School
- Chinook Mid
- High School
- North Thurston High
- Potential Terms
- Cash, Conventional, FHA, VA Loan
- Interior Features
- Dbl Pane/Storm Window, Fireplace, Walk-In Closet(s), Water Heater
- Flooring
- Laminate, Vinyl, Carpet
- Driving Directions
- GPS accurate. From I-5, take exit 111 to Marvin Rd NE, North on Marvin Rd NE to Hogum Bay Rd NE, Right to Willamette Dr NE, Right to Deni Dr NE, Right to Hydra St NE. Home is 8th on the right.
- Appliance
- Dishwasher, Disposal, Microwave, Refrigerator, Stove(s)/Range(s)
- Appliances Included
- Dishwasher(s), Garbage Disposal, Microwave(s), Refrigerator(s), Stove(s)/Range(s)
- Water Heater Location
- Garage
- Water Heater Type
- Rinai Tankless Hot Water Heater
- Energy Source
- Natural Gas
 Based on information submitted to the MLS GRID as of . All data is obtained from various sources and may not have been verified by broker or MLS GRID. Supplied Open House Information is subject to change without notice. All information should be independently reviewed and verified for accuracy. Properties may or may not be listed by the office/agent presenting the information.IDX information is provided exclusively for consumers’ personal noncommercial use, and may not be used for any purpose other than to identify prospective properties consumers may be interested in purchasing.