2447 Rocky Point Road NW, Bremerton, WA 98312
- $790,000
- 4
- BD
- 3
- BA
- 3,074
- SqFt




Listing courtesy of Windermere Real Estate/East. Selling Office: Redfin.
- Sold Price
- $790,000
- List Price
- $800,000
- Status
- SOLD
- MLS#
- 2490582
- Closing Date
- May 22, 2026
- Days on Market
- 13
- Bedrooms
- 4
- Finished SqFt
- 3,074
- Area Total SqFt
- 3074
- Annual Tax Ammount
- 6954
- Internet Provider
- Comcast
- Lot Size (sq ft)
- 40,075
- Fireplace
- Yes
- Sewer
- Septic Tank
Property Description
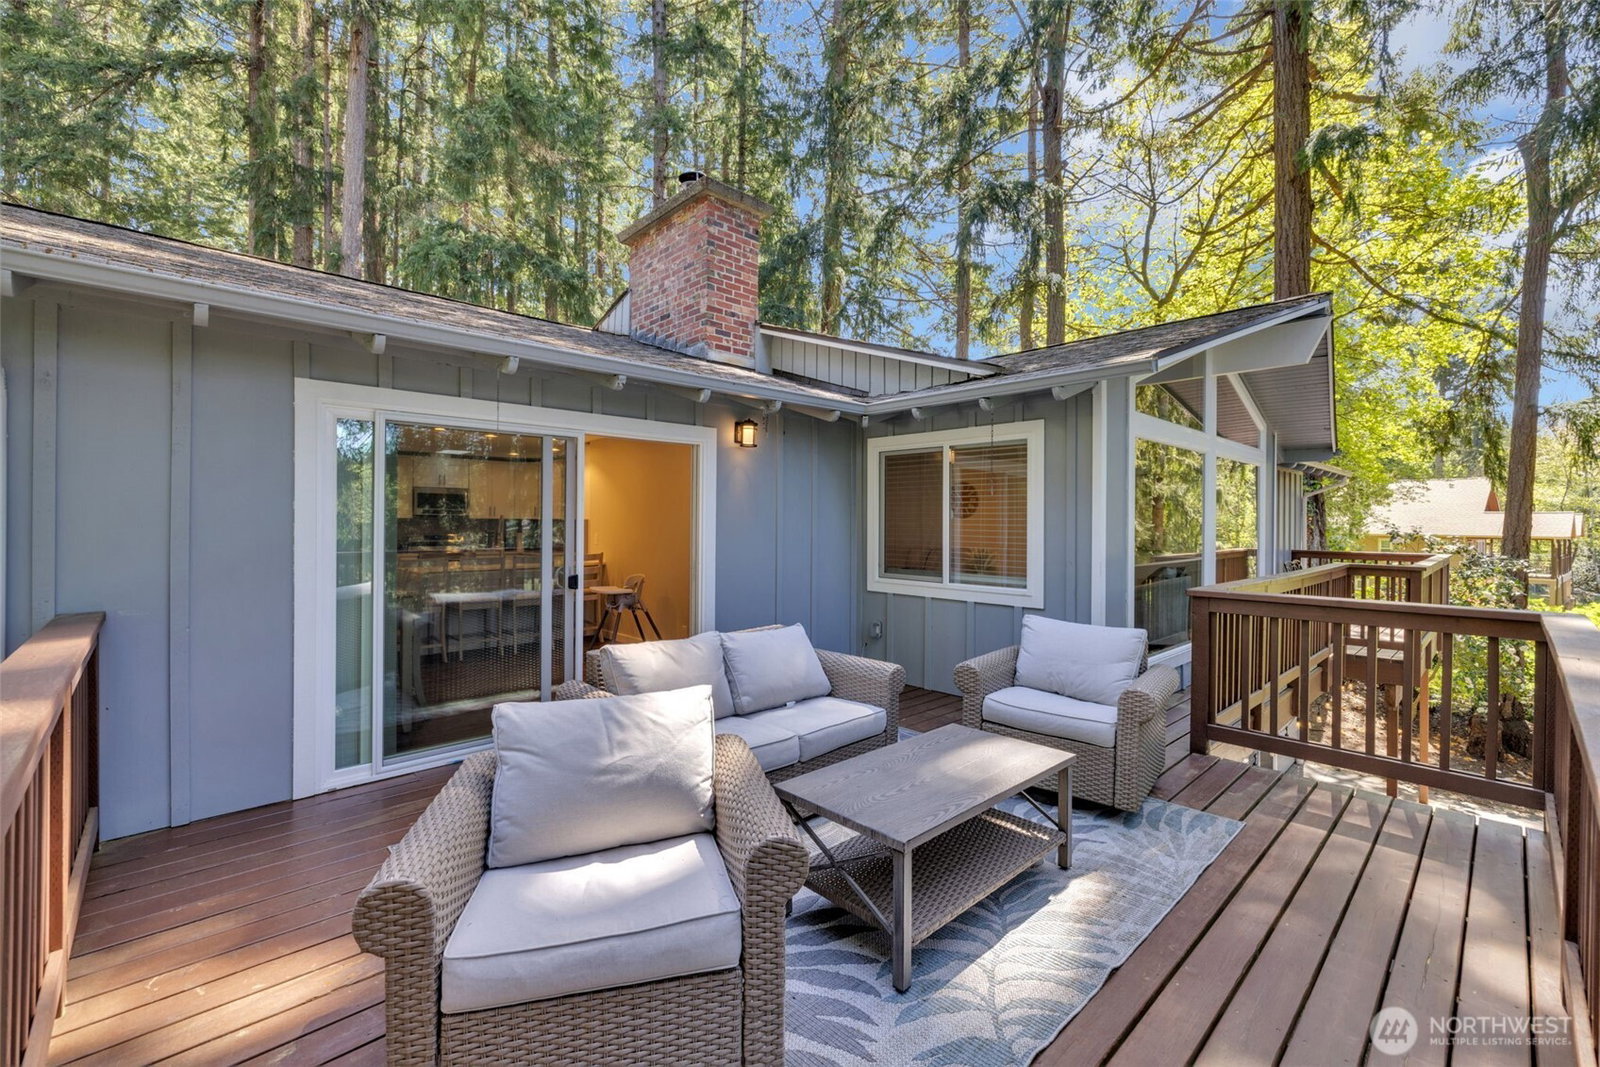
This elegantly remodeled home offers welcoming indoor and outdoor spaces for everyone. Huge, wrap-around deck for relaxing and enjoying the water views and entertaining. New interior and exterior paint. Enjoy the living room and dining area with large picture windows looking out to the Bay. The all-new light and bright Chef’s kitchen with new cabinets, Quartz counters, SS appliances, built-in pantry and large peninsula. Modern floor plan is perfect for large gatherings and get togethers. The bathrooms have been all been redone with beautiful tile and quartz including the luxurious primary with walk-in shower. Gleaming luxury vinyl plank floors and new carpet. The heat pump for AC & heating with oil back up. The daylight basement has a family room complete with a cozy fireplace, pool table, wet bar, bedroom and full bath. Spacious Laundry with utility sink. Extra finished space is perfect for a home office or as a flex space. Relax in the new hot tub on the patio with additional space for tables, BBQ and Summer time fun. Convenient access to Seattle Ferry, Puget Sound Navel Shipyard & HWY 3.
/u.realgeeks.media/homes77/logo-full.png)
Additional Information
- Community
- Rocky Point
- Style
- 16 - 1 Story w/Bsmnt.
- Basement
- Daylight, Finished
- Year Built
- 1964
- Total Covered Parking
- 2
- Waterfront
- Yes
- Waterfront Description
- Bayfront
- View
- Bay
- Roof
- Composition
- Site Features
- Cable TV, Deck, Hot Tub/Spa, Patio
- Tax Year
- 2025
- School District
- Bremerton #100c
- Elementary School
- Crownhill Elem
- Middle School
- Mtn View Mid
- High School
- Bremerton High
- Potential Terms
- Cash, Conventional, FHA, VA Loan
- Interior Features
- Bath Off Primary, Dbl Pane/Storm Window, Dining Room, Fireplace, Skylight(s), Vaulted Ceiling(s), Walk-In Closet(s), Water Heater
- Flooring
- Ceramic Tile, Vinyl Plank, Carpet
- Driving Directions
- I5 S to exit 132B to Hwy 16 West, N on Hwy 3 to Silverdale, R onto Kitsap Way & East 310, R @ 310 to Kitsap Wy to Olympic College, L @ Marine Dr., R@Rocky Point Rd NW, L on NW Greenbelt Way. GPS works
- Appliance
- Dishwasher, Disposal, Dryer, Microwave, Refrigerator, Stove(s)/Range(s), Washer
- Appliances Included
- Dishwasher(s), Dryer(s), Garbage Disposal, Microwave(s), Refrigerator(s), Stove(s)/Range(s), Washer(s)
- Water Heater Type
- Electric
- Energy Source
- Electric, Oil
 Based on information submitted to the MLS GRID as of . All data is obtained from various sources and may not have been verified by broker or MLS GRID. Supplied Open House Information is subject to change without notice. All information should be independently reviewed and verified for accuracy. Properties may or may not be listed by the office/agent presenting the information.IDX information is provided exclusively for consumers’ personal noncommercial use, and may not be used for any purpose other than to identify prospective properties consumers may be interested in purchasing.