2447 S Spencer Street, Seattle, WA 98108
- $1,226,000
- 4
- BD
- 3
- BA
- 2,690
- SqFt




Listing courtesy of Coldwell Banker Bain. Selling Office: Real Broker LLC.
- Sold Price
- $1,226,000
- List Price
- $1,215,000
- Status
- SOLD
- MLS#
- 2490503
- Closing Date
- Apr 10, 2026
- Days on Market
- 6
- Bedrooms
- 4
- Finished SqFt
- 2,690
- Area Total SqFt
- 2690
- Annual Tax Ammount
- 10585
- Lot Size (sq ft)
- 5,831
- Fireplace
- Yes
- Sewer
- Sewer Connected
- Offer Review Date
- 2026-03-17
Property Description
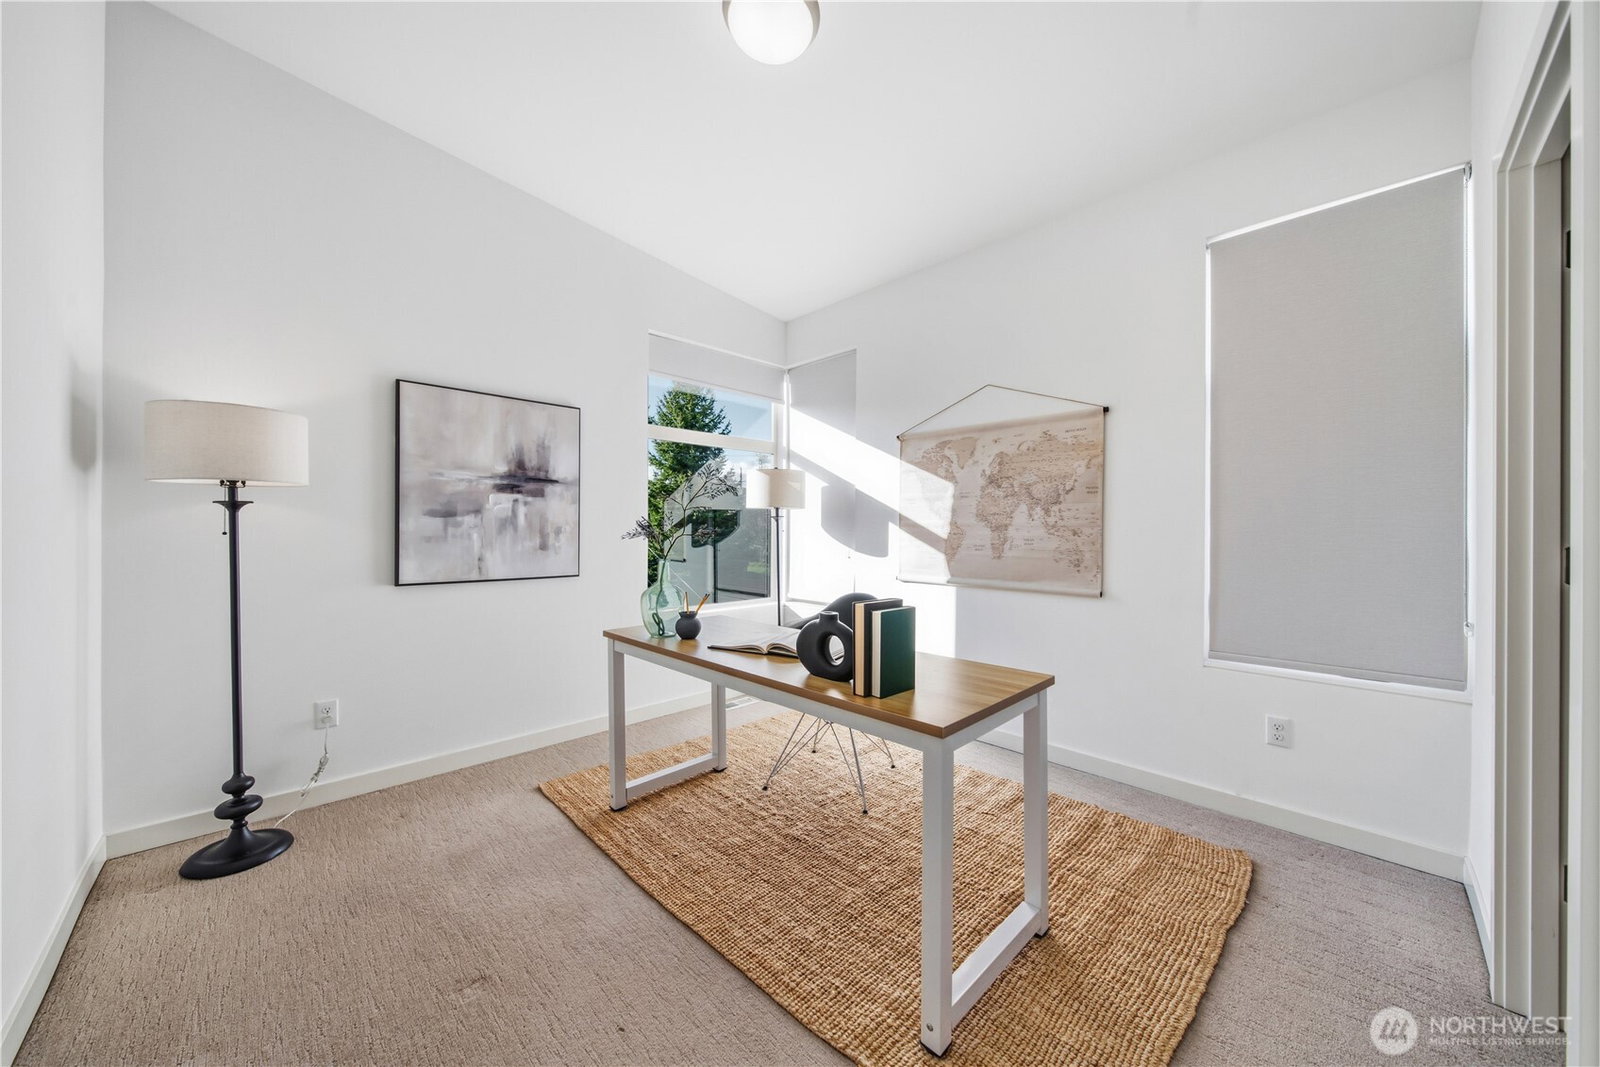
Modern doesn't have to mean miniature. Welcome to elevated design and Beacon Hill living. Built in 2016, this 2,690 SF 2-story home blends bold architecture with clean lines and light-filled interiors. The open-concept main level features engineered hardwoods, a sleek chef’s kitchen with premium appliances, and seamless flow to a East-facing patio with covered louvered pergola—perfect for indoor-outdoor entertaining. Upstairs offers a 4 bedrooms (all with walk-in closets), including a spacious primary suite, plus versatile bonus space. The Primary suite has 2 Massive walk-in closets with custom built-in storage, and an expansive 5 piece attached primary bathroom equipped with rain shower and a tub to die for. Laundry on upper level for ease of use. Energy-efficient systems, on demand H20, AC, high-speed connectivity, and smart design details enhance everyday comfort. Situated on a 5,831 SF lot with attached 2 car garage, just minutes to downtown Seattle, light rail, and neighborhood parks. Contemporary, balanced, and beautifully built—this is Beacon Hill modern at its best.
/u.realgeeks.media/homes77/logo-full.png)
Additional Information
- Community
- Beacon Hill
- Style
- 12 - 2 Story
- Basement
- None
- Year Built
- 2016
- Total Covered Parking
- 2
- View
- City, Lake, Mountains, Territorial
- Roof
- Flat, See Remarks
- Site Features
- Cable TV, Deck, Fenced-Partially, Gas Available, High Speed Internet
- Tax Year
- 2025
- School District
- Seattle
- Elementary School
- Dearborn Park
- Middle School
- Mercer Mid
- High School
- Cleveland High
- Potential Terms
- Cash, Conventional, FHA, VA Loan
- Interior Features
- Bath Off Primary, Dbl Pane/Storm Window, Fireplace, High Tech Cabling, Pantry, SMART Wired, Vaulted Ceiling(s), Walk-In Closet(s), Water Heater
- Flooring
- Ceramic Tile, Engineered Hardwood, Carpet
- Driving Directions
- GPS is accurate. From Beacon Ave S head east on S Spencer st. Turn right into Alley about 1/2 block down. follow signs
- Appliance
- Dishwasher, Disposal, Dryer, Refrigerator, Stove(s)/Range(s), Tankless Water Heater, Washer
- Appliances Included
- Dishwasher(s), Dryer(s), Garbage Disposal, Refrigerator(s), Stove(s)/Range(s), Washer(s)
- Water Heater Type
- On Demand
- Energy Source
- Electric, Natural Gas
 Based on information submitted to the MLS GRID as of . All data is obtained from various sources and may not have been verified by broker or MLS GRID. Supplied Open House Information is subject to change without notice. All information should be independently reviewed and verified for accuracy. Properties may or may not be listed by the office/agent presenting the information.IDX information is provided exclusively for consumers’ personal noncommercial use, and may not be used for any purpose other than to identify prospective properties consumers may be interested in purchasing.