724 S Summit Avenue, Bremerton, WA 98312
- $679,950
- 4
- BD
- 3
- BA
- 2,698
- SqFt






Listing courtesy of John L. Scott, Inc.. Selling Office: Redfin.
- Sold Price
- $679,950
- List Price
- $679,950
- Status
- SOLD
- MLS#
- 2490210
- Closing Date
- Apr 20, 2026
- Days on Market
- 12
- Bedrooms
- 4
- Finished SqFt
- 2,698
- Area Total SqFt
- 2698
- Annual Tax Ammount
- 5124
- Internet Provider
- Xfinity
- Lot Size (sq ft)
- 11,326
- Sewer
- Sewer Connected
Property Description
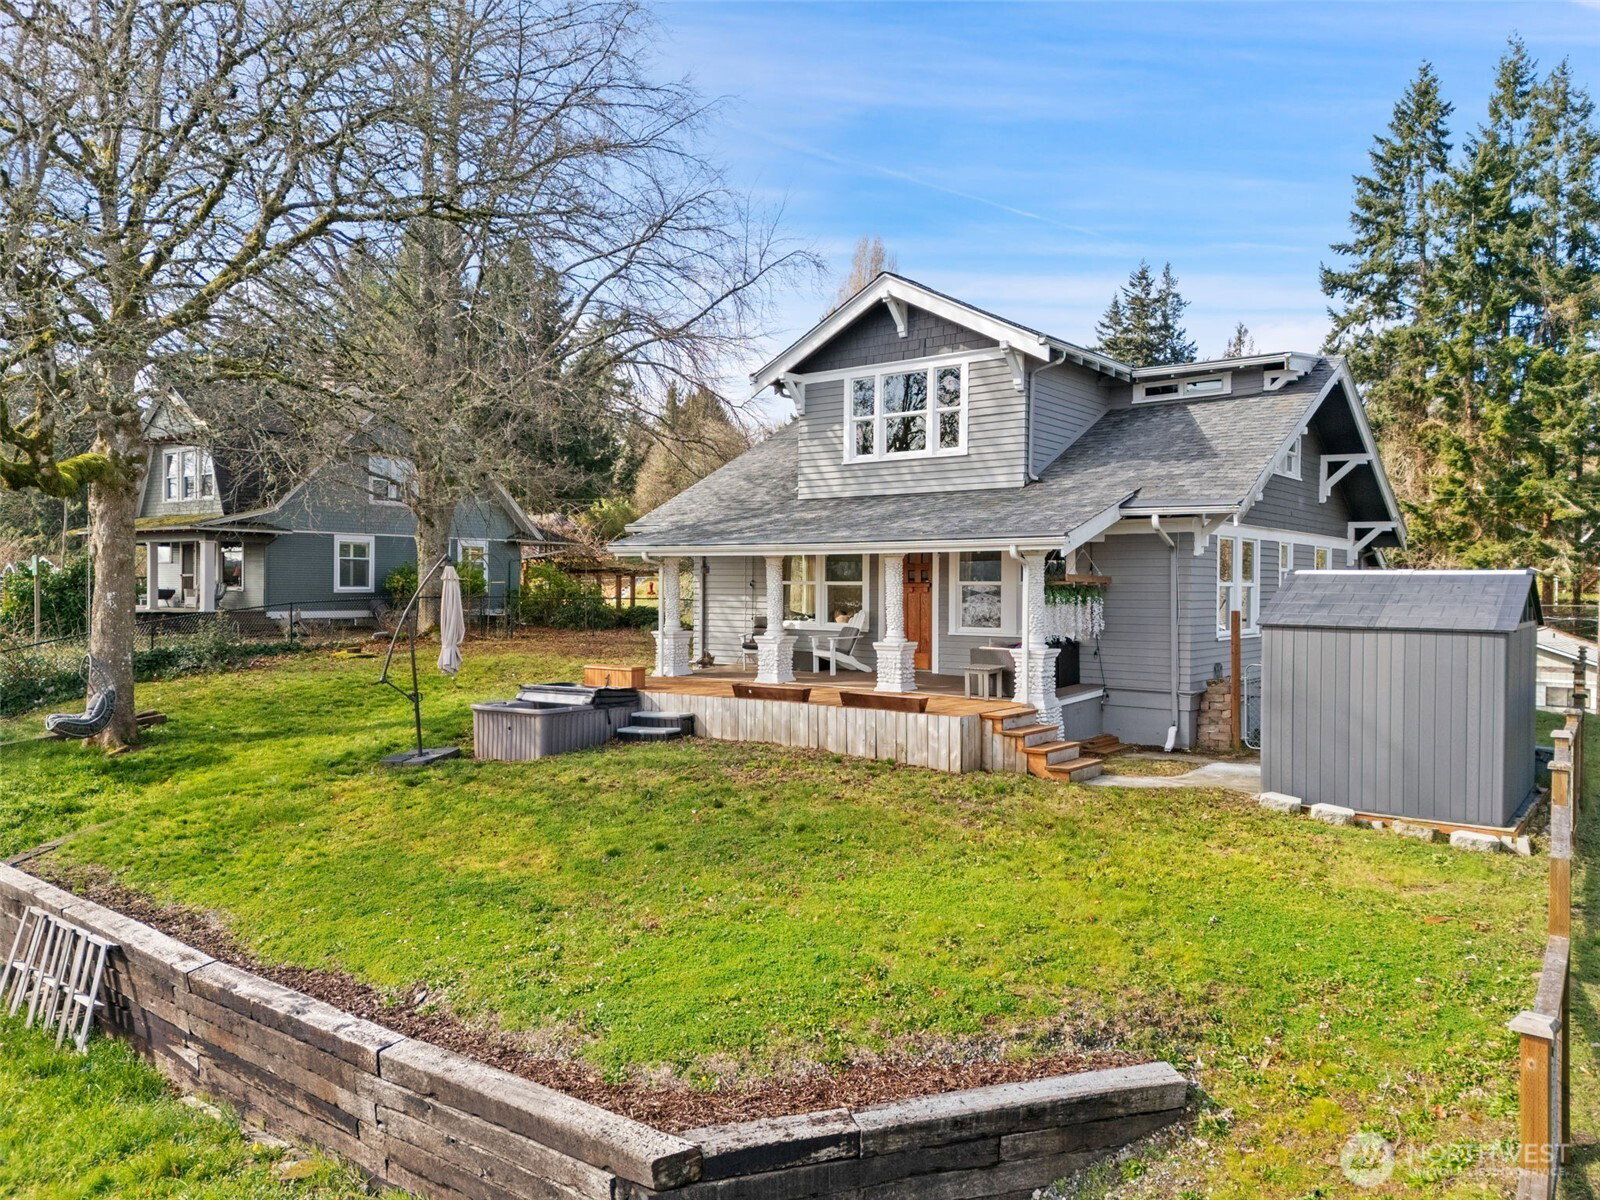
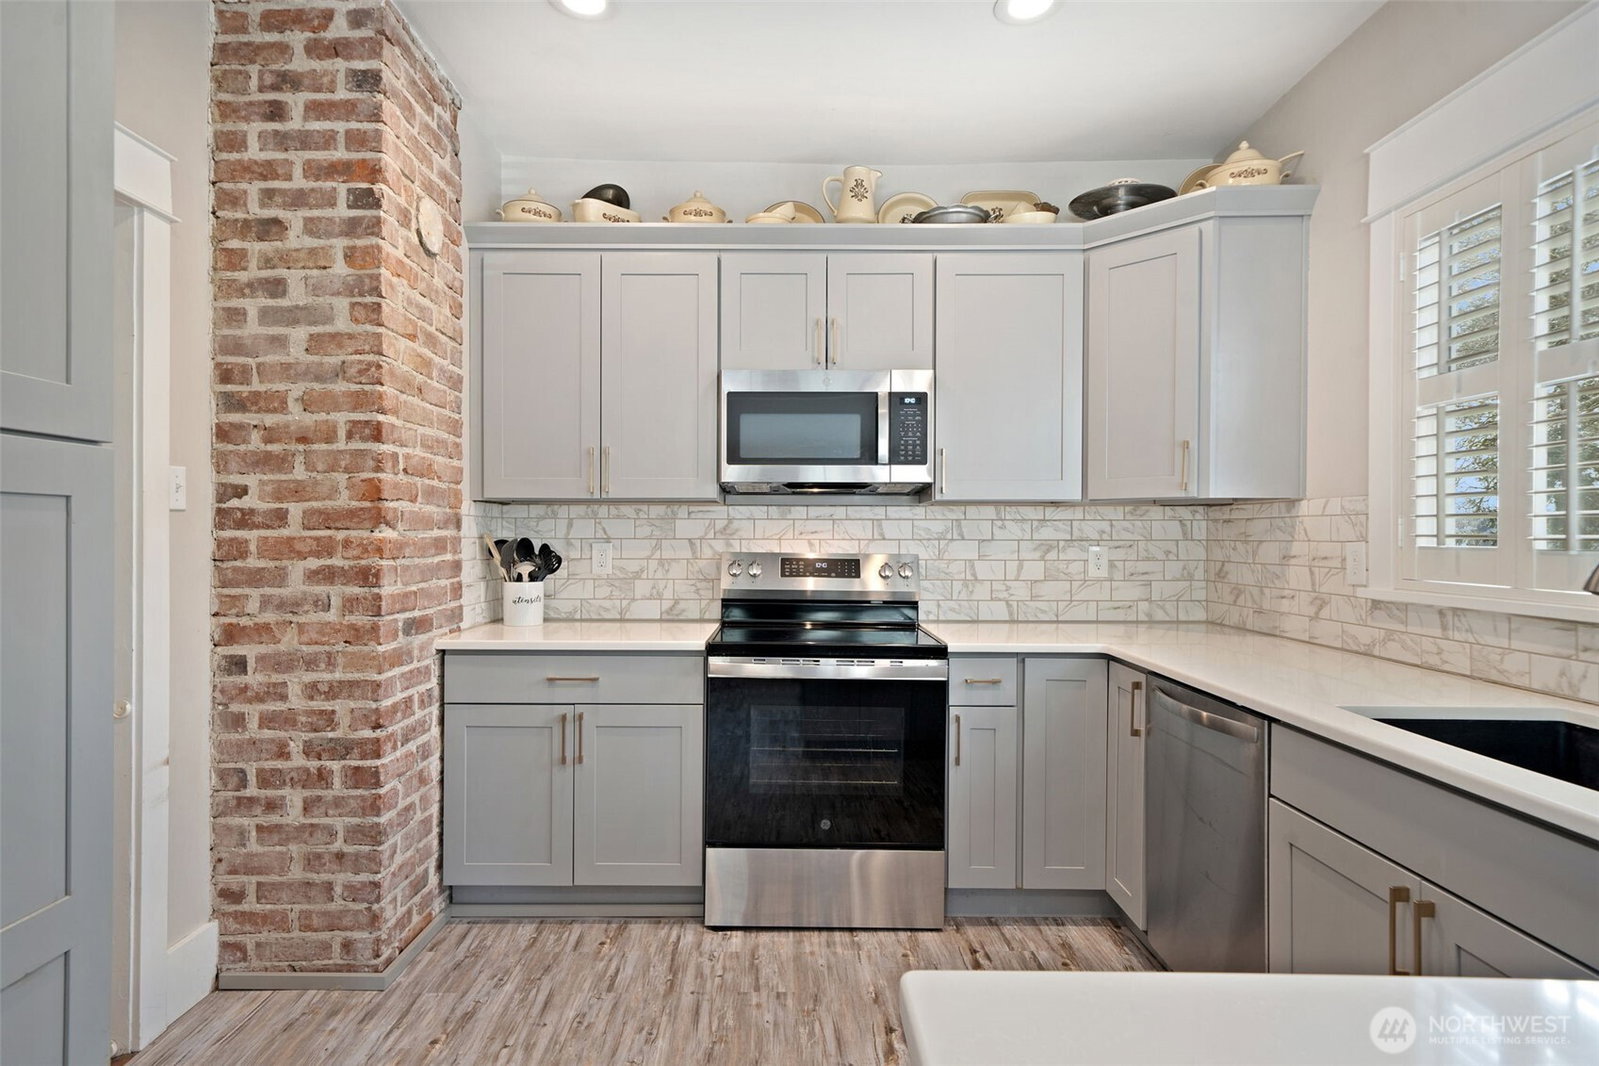
Affectionately known as “The Summit House,” this beautifully updated 1915 Craftsman blends timeless character with modern comfort while capturing sweeping views of Puget Sound Naval Shipyard, Port Orchard Bay, and even Mt. Rainier. Cherished for generations, the home showcases gorgeous original clear fir floors, now gently patinated with a century of history, high ceilings, and classic period details including stone support pillars that celebrates the home’s Craftsman heritage.The remodeled chef’s kitchen features quartz countertops, stainless steel appliances, and quality cabinetry with soft-close drawers and doors—perfect for everyday living or entertaining. Upstairs, the spacious primary suite retreat offers a beautifully remodeled five-piece bath, elegant slate bathroom floor and walk-in closet.The daylight lower level provides exceptional flexibility with two additional bedrooms, a family room, ¾ bath, utility room, and private entry, making it ideal for multi-generational living, guest quarters, or home office space.Extensive updates respect the home’s original charm while adding modern convenience, including newer roof and windows (within the past decade), fresh paint, updated flooring, lighting, fixtures, and millwork throughout.Rich in history, character, and thoughtful updates, The Summit House is a rare opportunity to own a lovingly preserved Bremerton Craftsman with remarkable views and versatile living spaces.
/u.realgeeks.media/homes77/logo-full.png)
Additional Information
- Community
- West Bremerton
- Style
- 18 - 2 Stories w/Bsmnt
- Basement
- Finished
- Year Built
- 1915
- Total Covered Parking
- 1
- View
- Bay, City, Sound, Territorial
- Roof
- Composition
- Site Features
- Cable TV, Deck, Gas Available, High Speed Internet, Hot Tub/Spa, Outbuildings, Patio
- Tax Year
- 2025
- School District
- Bremerton #100c
- Elementary School
- West Hills Elem
- Middle School
- Mtn View Mid
- High School
- Bremerton High
- Potential Terms
- Cash, Conventional, FHA, VA Loan
- Interior Features
- Bath Off Primary, Ceiling Fan(s), Dbl Pane/Storm Window, Dining Room, Vaulted Ceiling(s), Walk-In Closet(s), Water Heater
- Flooring
- Hardwood, Laminate, Stone, Vinyl, Carpet
- Driving Directions
- Hwy 3 N, take the Loxie Eagans Blvd exit to Auto Center Way, R onto W Loxie Eagans Blvd, R onto S National Ave, L onto W G Street, continue onto S Summit Ave to top of hill.
- Appliance
- Dishwasher, Microwave, Refrigerator, Stove(s)/Range(s)
- Appliances Included
- Dishwasher(s), Microwave(s), Refrigerator(s), Stove(s)/Range(s)
- Water Heater Type
- Electric
- Energy Source
- Electric
 Based on information submitted to the MLS GRID as of . All data is obtained from various sources and may not have been verified by broker or MLS GRID. Supplied Open House Information is subject to change without notice. All information should be independently reviewed and verified for accuracy. Properties may or may not be listed by the office/agent presenting the information.IDX information is provided exclusively for consumers’ personal noncommercial use, and may not be used for any purpose other than to identify prospective properties consumers may be interested in purchasing.