15426 141st Place SE, Renton, WA 98058
- $930,000
- 4
- BD
- 3
- BA
- 2,260
- SqFt


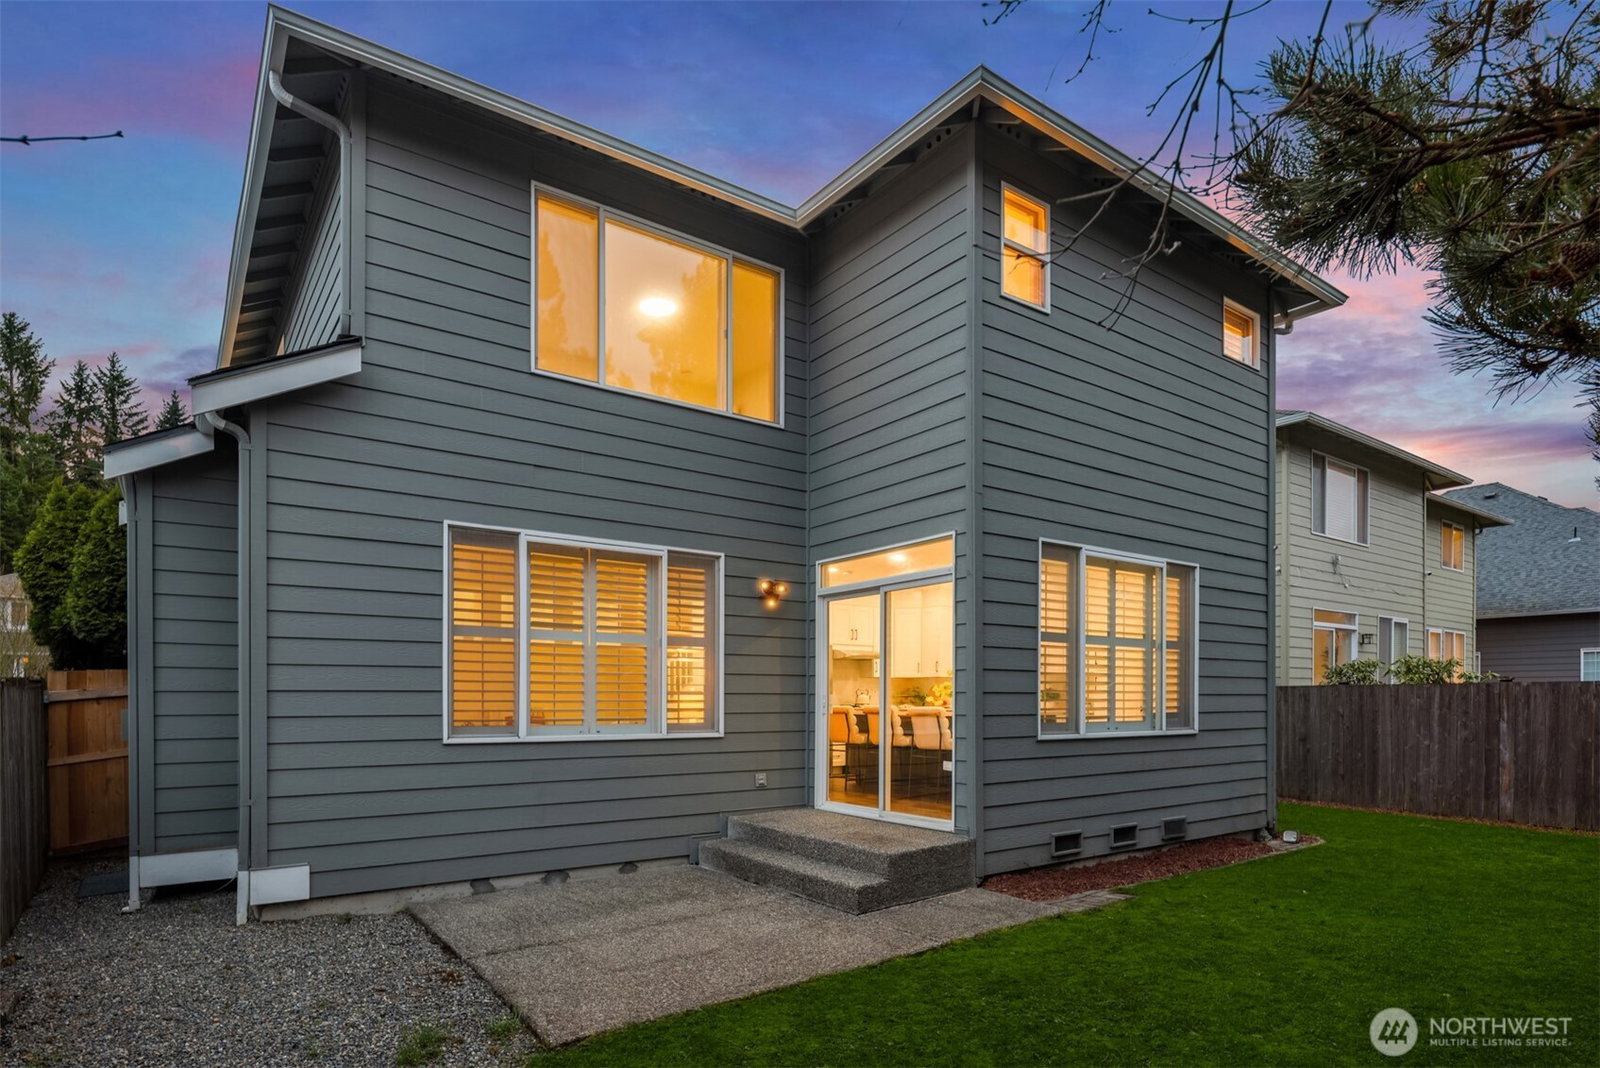


Listing courtesy of Keller Williams Rlty Bellevue. Selling Office: John L. Scott, Inc.
- Sold Price
- $930,000
- List Price
- $850,000
- Status
- SOLD
- MLS#
- 2490146
- Closing Date
- Mar 27, 2026
- Days on Market
- 4
- Bedrooms
- 4
- Finished SqFt
- 2,260
- Area Total SqFt
- 2260
- Annual Tax Ammount
- 8219
- Internet Provider
- Comcast
- Lot Size (sq ft)
- 4,972
- Fireplace
- Yes
- Sewer
- Available, Sewer Connected
- Offer Review Date
- 2026-03-16
Property Description
Welcome to this meticulously maintained and gracefully updated Murray Franklin resale in Renton, featuring 4 bedrooms and 2.5 baths in a beautiful and private neighborhood close to parks and scenic trails. A dramatic two-story entry with soaring ceilings creates an elegant first impression and opens to a thoughtfully designed living space filled with natural light. The updated kitchen showcases white cabinetry, quartz countertops, and a timeless design with modern finishes, perfect for both daily living and entertaining. Newer flooring on the main level adds comfort throughout. A main-level bedroom or office offers great flexibility for guests or remote work. Upstairs features three generously sized bedrooms, heated floor in the primary bathroom, and abundant natural light. The level, fully fenced backyard provides a private outdoor retreat ideal for relaxing or entertaining. Additional highlights include a tandem three-car garage with EV charger and central A/C. Conveniently located with easy access to the airport, Southcenter Mall, Downtown Renton shopping, dining, and major highways, this home offers comfort, style, and exceptional value.
/u.realgeeks.media/homes77/logo-full.png)
Additional Information
- Community
- Fairwood
- Style
- 12 - 2 Story
- Basement
- None
- Year Built
- 1998
- Total Covered Parking
- 3
- View
- Territorial
- Roof
- Composition
- Site Features
- Cable TV, Electric Car Charging, Fenced-Fully, Gas Available, High Speed Internet, Patio, Sprinkler System
- Tax Year
- 2025
- HOA Dues
- $40
- School District
- Renton
- Elementary School
- Tiffany Park Elem
- Middle School
- Nelsen Mid
- High School
- Lindbergh Snr High
- Potential Terms
- Cash, Conventional
- Interior Features
- Bath Off Primary, Dbl Pane/Storm Window, Dining Room, Fireplace, Pantry, Security System, Vaulted Ceiling(s), Walk-In Closet(s), Water Heater, Wired for Generator
- Flooring
- Ceramic Tile, Vinyl, Vinyl Plank, Carpet
- Driving Directions
- From Hwy 169, Maple Valley Highway, turn S on 140th Way Se. Turn E (left) at SE 154th Place (entry to the Gables), turn S (right) onto 141st Place SE, house is on the left
- Appliance
- Dishwasher, Disposal, Double Oven, Microwave, Refrigerator, Stove(s)/Range(s)
- Appliances Included
- Dishwasher(s), Double Oven, Garbage Disposal, Microwave(s), Refrigerator(s), Stove(s)/Range(s)
- Water Heater Location
- Garage
- Water Heater Type
- Gas Tankless
- Energy Source
- Electric, Natural Gas
 Based on information submitted to the MLS GRID as of . All data is obtained from various sources and may not have been verified by broker or MLS GRID. Supplied Open House Information is subject to change without notice. All information should be independently reviewed and verified for accuracy. Properties may or may not be listed by the office/agent presenting the information.IDX information is provided exclusively for consumers’ personal noncommercial use, and may not be used for any purpose other than to identify prospective properties consumers may be interested in purchasing.