5711 264th Street E, Graham, WA 98338
- $857,500
- 3
- BD
- 3
- BA
- 2,343
- SqFt




Listing courtesy of Better Properties N. Proctor. Selling Office: Gateway Real Estate.
- Sold Price
- $857,500
- List Price
- $850,000
- Status
- SOLD
- MLS#
- 2490051
- Closing Date
- Apr 28, 2026
- Days on Market
- 8
- Bedrooms
- 3
- Finished SqFt
- 2,343
- Area Total SqFt
- 2343
- Annual Tax Ammount
- 7762
- Internet Provider
- Comcast
- Lot Size (sq ft)
- 110,642
- Fireplace
- Yes
- Sewer
- Septic Tank
Property Description
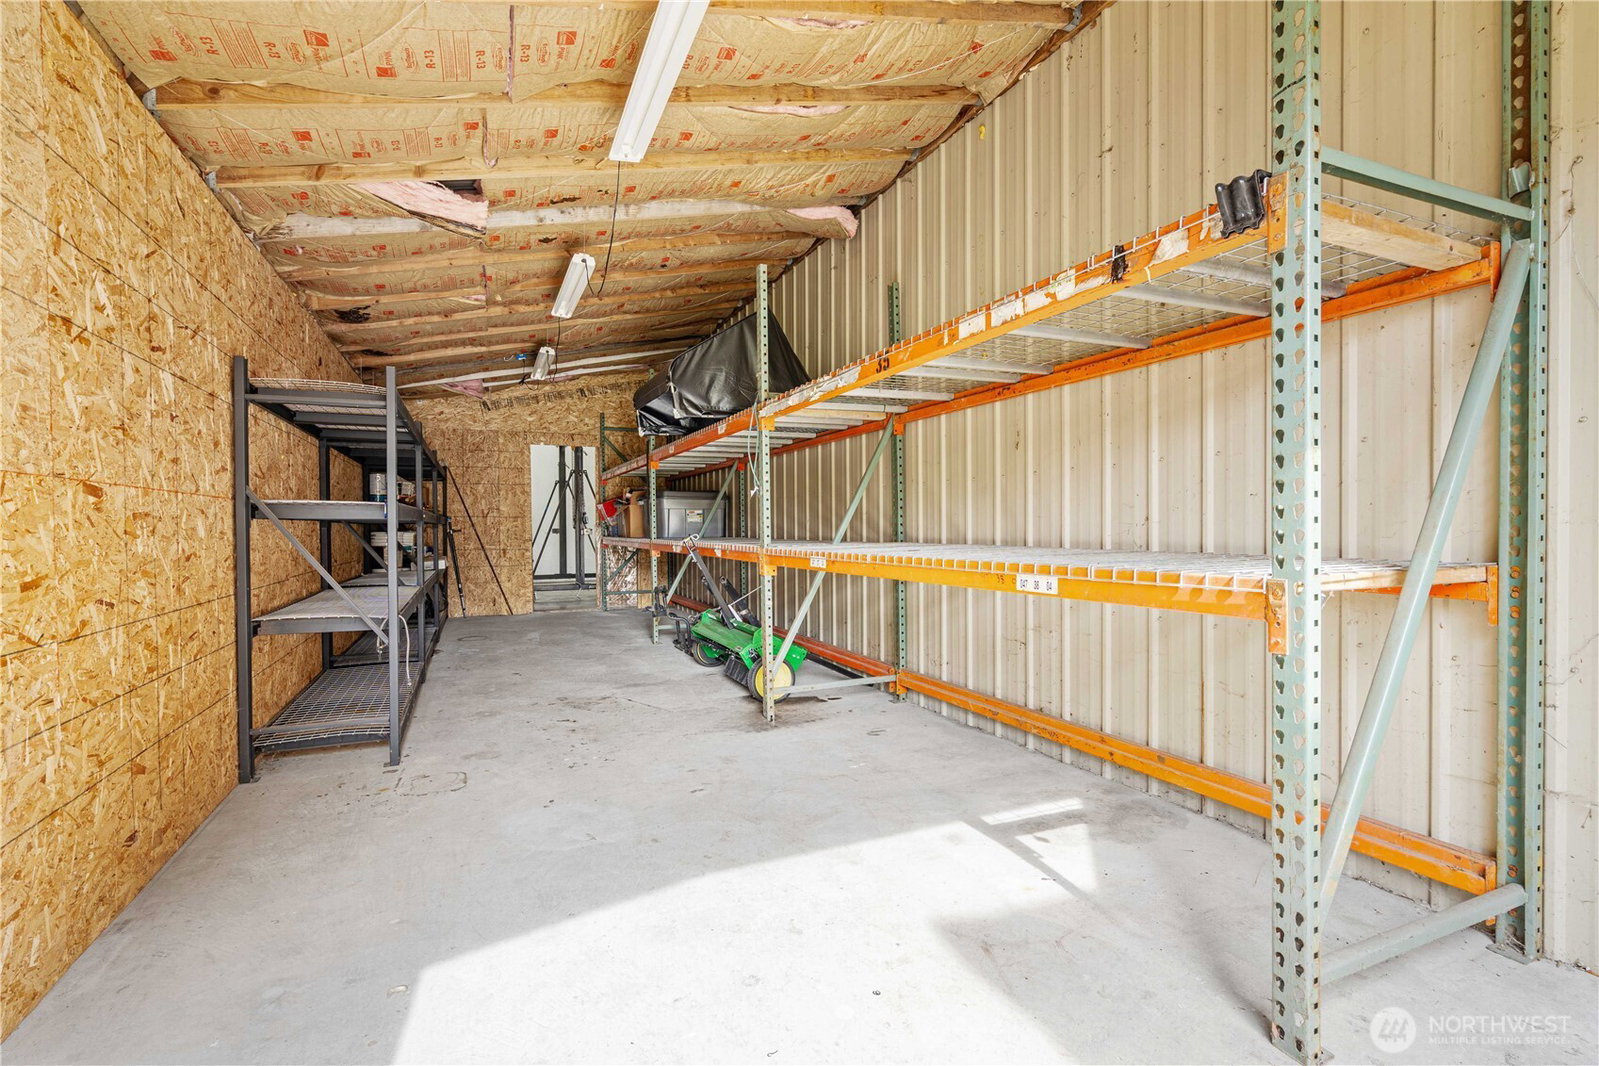
Needing more garage space? Set on 2.54 level acres, this exceptional Graham property offers refined living with rare utility for collectors and enthusiasts. Spanning 2343 sq ft, this 3 bedroom, 2,5 bath home has been thoughtfully updated with new hardwood floors and fresh paint inside and out. Designed for those who value both comfort and convenience, this property features 11+ covered parking spaces, a covered RV/boat carport and multiple garages with the car lift that conveys! The circular gravel drive provides seamless access for vehicles, boats and trailers. Inside, the main living area is anchored by a wood-burning fireplace and oversized windows allowing an abundance of light. A pellet stove is featured in the lower family room and the home includes a heat pump and forced air furnace for year round comfort. The kitchen showcased porcelain countertops and backsplash, glass cooktop, convection microwave and oven. A Culligan reverse osmosis water filtration system ensure healthy and tasty water. A lower-level family room with polished concrete floors adds versatility, while the covered patio and composite deck extend outdoor enjoyment. Private well, newer hot water heater and an EV charger complete this well-appointed offering. Too much to list, you need to check this out in person to see all this property has to offer.
/u.realgeeks.media/homes77/logo-full.png)
Additional Information
- Community
- Bethel
- Style
- 13 - Tri-Level
- Basement
- None
- Year Built
- 1991
- Total Covered Parking
- 11
- View
- Territorial
- Roof
- Composition
- Site Features
- Cable TV, Deck, Electric Car Charging, Fenced-Fully, Gated Entry, High Speed Internet, Outbuildings, RV Parking, Shop
- Tax Year
- 2025
- HOA Dues
- $300
- School District
- Bethel
- Elementary School
- Rocky Ridge Elem
- Middle School
- Cougar Mountain JH
- High School
- Bethel High
- Potential Terms
- Cash, Conventional, FHA, State Bond, USDA Loan, VA Loan
- Interior Features
- Bath Off Primary, Dbl Pane/Storm Window, Dining Room, Fireplace, French Doors, Skylight(s), Vaulted Ceiling(s), Walk-In Closet(s), Wired for Generator
- Flooring
- Ceramic Tile, Concrete, Engineered Hardwood
- Driving Directions
- From Mountain Hwy, Head east on 260th St E/Benson Kapowsin Road. Right on 58th Ave E. Use code to get through gate. After going through gate turn left on 262nd and in .4 miles home is on the right
- Appliance
- Dishwasher, Microwave, Refrigerator, Stove(s)/Range(s)
- Appliances Included
- Dishwasher(s), Microwave(s), Refrigerator(s), Stove(s)/Range(s)
- Energy Source
- Electric, Pellet, Wood
 Based on information submitted to the MLS GRID as of . All data is obtained from various sources and may not have been verified by broker or MLS GRID. Supplied Open House Information is subject to change without notice. All information should be independently reviewed and verified for accuracy. Properties may or may not be listed by the office/agent presenting the information.IDX information is provided exclusively for consumers’ personal noncommercial use, and may not be used for any purpose other than to identify prospective properties consumers may be interested in purchasing.