217 Parsley Avenue, Shelton, WA 98584
- $360,000
- 3
- BD
- 2
- BA
- 1,257
- SqFt


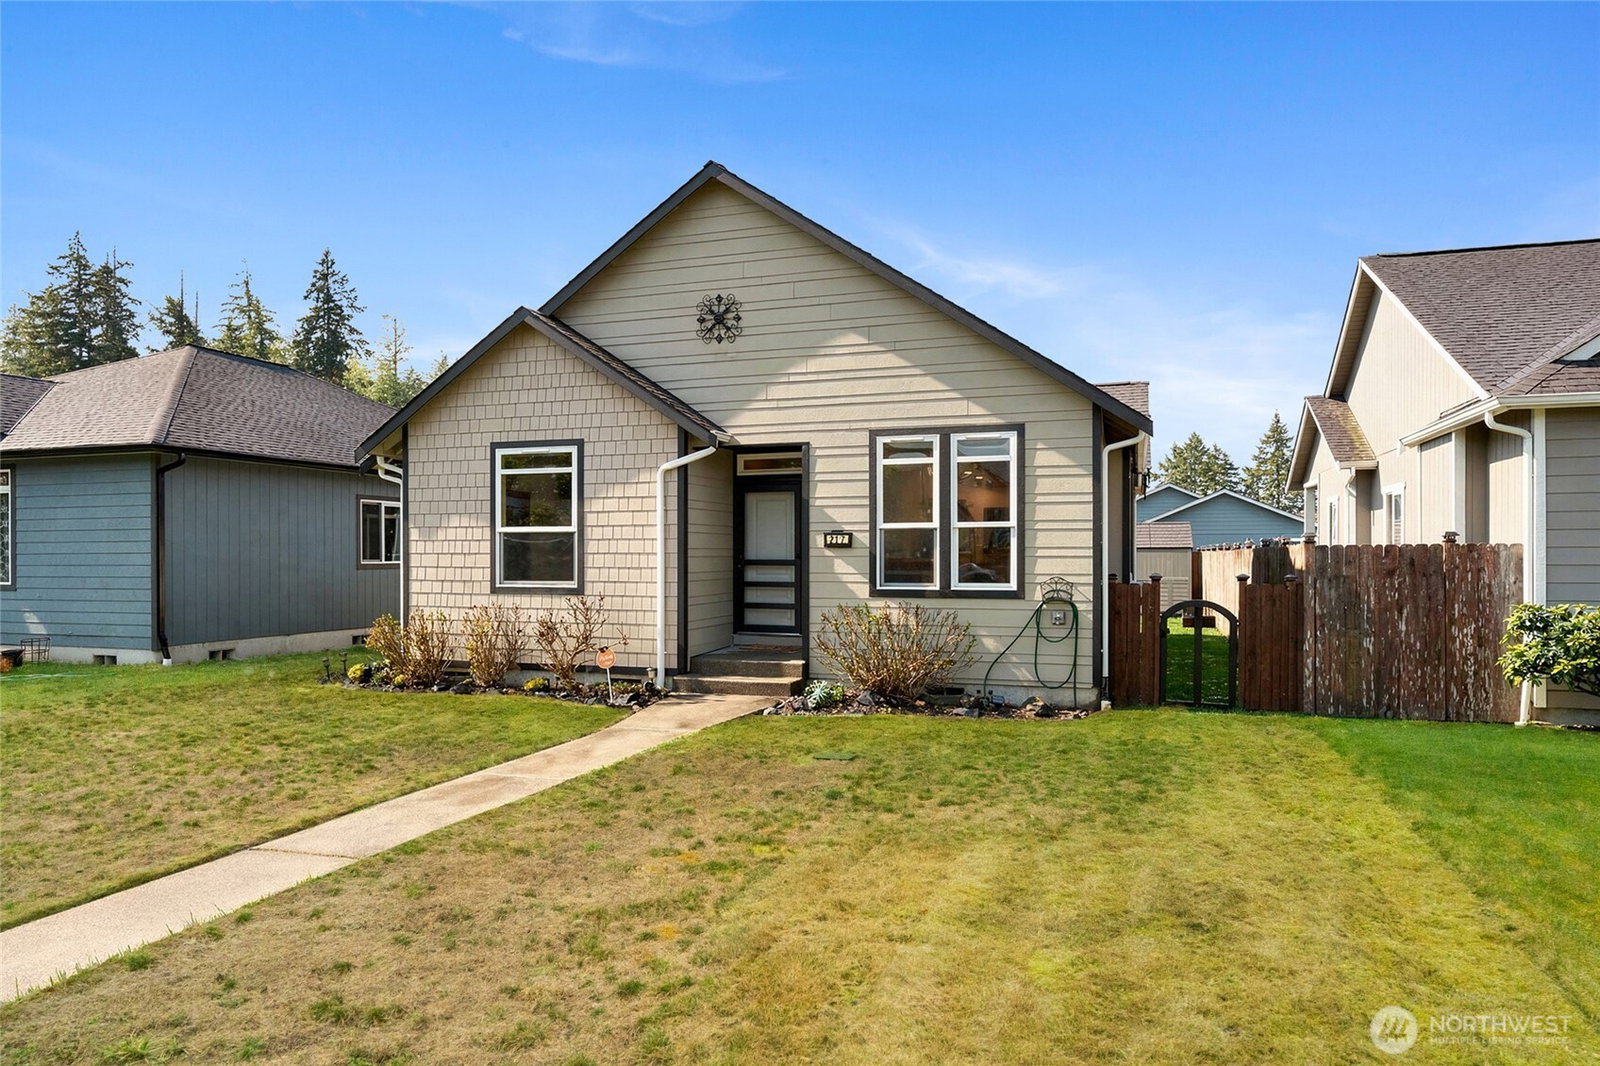


Listing courtesy of eXp Realty. Selling Office: Concierge Real Estate Partners.
- Sold Price
- $360,000
- List Price
- $380,000
- Status
- SOLD
- MLS#
- 2489903
- Closing Date
- Apr 17, 2026
- Days on Market
- 11
- Bedrooms
- 3
- Finished SqFt
- 1,257
- Area Total SqFt
- 1257
- Annual Tax Ammount
- 3319
- Lot Size (sq ft)
- 4,792
- Fireplace
- Yes
- Sewer
- Sewer Connected
Property Description
Welcome home to this charming rambler in the heart of Shelton! Nestled in one of Shelton’s newer and highly sought-after neighborhoods, this beautifully maintained home offers the perfect blend of comfort, convenience, and community living. With 1,257 square feet, this inviting single-level home provides an ideal layout for everyday living. Inside, you will find 3 bedrooms and 2 bathrooms, thoughtfully designed to maximize comfort and functionality. The open-concept living area flows naturally into the dining space and kitchen, creating a bright and connected environment that’s perfect for relaxing at home or hosting friends. Large windows allow plenty of natural light to fill the home, enhancing the cozy yet airy atmosphere. Step outside and enjoy a peaceful neighborhood setting with sidewalks and nearby amenities that make daily life easy and enjoyable. The attached 2-car garage provides ample room for vehicles, storage, and hobbies, while the low-maintenance yard offers the perfect balance of outdoor space without the burden of heavy upkeep. Location is everything, and this home truly delivers. Just a short walk away is Shelton High School, along with nearby playgrounds and basketball courts. Whether it’s afternoon walks, weekend games, or local events, this home provides a welcoming lifestyle for all.
/u.realgeeks.media/homes77/logo-full.png)
Additional Information
- Community
- Shelton
- Style
- 10 - 1 Story
- Basement
- None
- Year Built
- 2010
- Total Covered Parking
- 2
- Roof
- Composition
- Tax Year
- 2025
- HOA Dues
- $25
- School District
- Shelton
- Elementary School
- Buyer To Verify
- Middle School
- Buyer To Verify
- High School
- Buyer To Verify
- Potential Terms
- Cash, Conventional, FHA, USDA Loan, VA Loan
- Interior Features
- Fireplace
- Flooring
- Ceramic Tile, Vinyl, Carpet
- Driving Directions
- Hwy 101, Right on Shelton Springs Road. Left on Tarragon Avenue. Right on Elderberry St. Left on Parsley Ave to homes on right.
- Appliance
- Dishwasher, Microwave, Stove(s)/Range(s)
- Appliances Included
- Dishwasher(s), Microwave(s), Stove(s)/Range(s)
- Energy Source
- Natural Gas
 Based on information submitted to the MLS GRID as of . All data is obtained from various sources and may not have been verified by broker or MLS GRID. Supplied Open House Information is subject to change without notice. All information should be independently reviewed and verified for accuracy. Properties may or may not be listed by the office/agent presenting the information.IDX information is provided exclusively for consumers’ personal noncommercial use, and may not be used for any purpose other than to identify prospective properties consumers may be interested in purchasing.