6606 Westhill Drive SW, Olympia, WA 98512
- $625,000
- 3
- BD
- 2
- BA
- 2,114
- SqFt


Listing courtesy of Coldwell Banker Evergreen. Selling Office: Real Broker LLC.
- Sold Price
- $625,000
- List Price
- $625,000
- Status
- SOLD
- MLS#
- 2489879
- Closing Date
- Mar 30, 2026
- Days on Market
- 6
- Bedrooms
- 3
- Finished SqFt
- 2,114
- Area Total SqFt
- 2114
- Annual Tax Ammount
- 1167
- Internet Provider
- XFinity
- Lot Size (sq ft)
- 30,581
- Fireplace
- Yes
- Sewer
- Septic Tank
Property Description
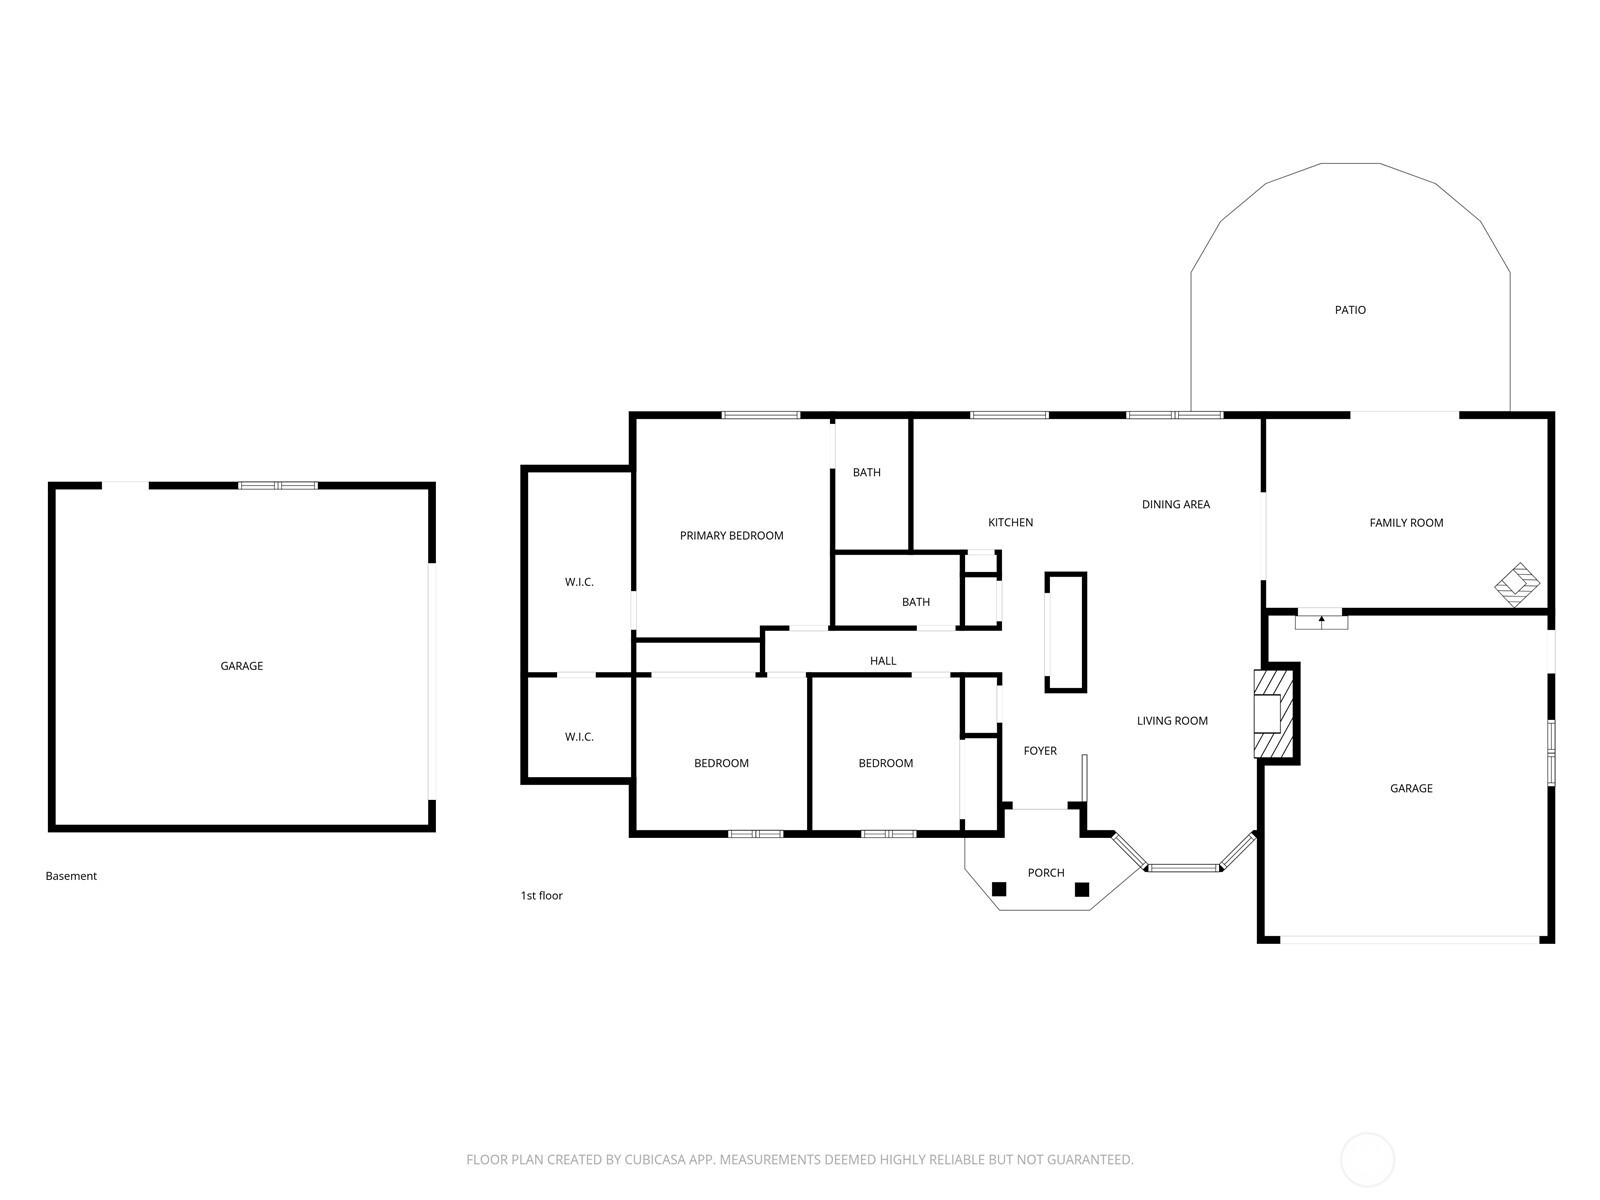
Welcome to Alpine Hills! This spacious single level 3 bedroom, 2 bath Rambler offers 2,114 square feet of comfortable living with room for everything you love. The thoughtful layout provides generous living spaces, including living, dining & family rooms designed for everyday comfort and easy entertaining. The primary suite serves as a relaxing retreat and features an impressively large walk-in closet with abundant storage. A rare 4-car garage (2 car attached +2 car detached shop) offers exceptional flexibility for hobbies, workshop space, storage, or recreational gear. Step outside to a private backyard with plenty of room to garden, entertain, or simply relax and enjoy the outdoors. Outdoor storage includes garden shed, covered kayak storage and covered area next to garage for additional storage. Whether hosting summer gatherings, working on projects, or enjoying quiet evenings at home, this property offers the space and versatility to fit a variety of lifestyles. Located in the welcoming Alpine Hills neighborhood this home combines comfort, functionality, and opportunity in a great location.
/u.realgeeks.media/homes77/logo-full.png)
Additional Information
- Community
- Alpine Hills
- Style
- 10 - 1 Story
- Basement
- None
- Year Built
- 1985
- Total Covered Parking
- 4
- View
- Territorial
- Roof
- Composition
- Site Features
- Cable TV, Fenced-Partially, High Speed Internet, Outbuildings, Patio, RV Parking, Shop
- Tax Year
- 2025
- HOA Dues
- $11
- School District
- Tumwater
- Elementary School
- Black Lake Elem
- Middle School
- Tumwater Mid
- High School
- A G West Black Hills
- Potential Terms
- Cash, Conventional, VA Loan
- Interior Features
- Bath Off Primary, Ceiling Fan(s), Dbl Pane/Storm Window, Dining Room, Fireplace, Skylight(s), Vaulted Ceiling(s), Walk-In Closet(s), Water Heater, Wired for Generator
- Flooring
- Ceramic Tile, Hardwood, Laminate, Carpet
- Driving Directions
- Highway 101, South on Blacklake Blvd. Left on Delphi Road, Right on Alpine Drive, Right on Westhill Drive to home on Left.
- Appliance
- Dishwasher, Dryer, Microwave, Refrigerator, See Remarks, Stove(s)/Range(s), Washer
- Appliances Included
- Dishwasher(s), Dryer(s), Microwave(s), Refrigerator(s), See Remarks, Stove(s)/Range(s), Washer(s)
- Water Heater Location
- Garage
- Water Heater Type
- Gas
- Energy Source
- Electric, Natural Gas
 Based on information submitted to the MLS GRID as of . All data is obtained from various sources and may not have been verified by broker or MLS GRID. Supplied Open House Information is subject to change without notice. All information should be independently reviewed and verified for accuracy. Properties may or may not be listed by the office/agent presenting the information.IDX information is provided exclusively for consumers’ personal noncommercial use, and may not be used for any purpose other than to identify prospective properties consumers may be interested in purchasing.