8127 Jamieson Court SW, Olympia, WA 98512
- $614,000
- 3
- BD
- 2
- BA
- 2,487
- SqFt




Listing courtesy of RE/MAX Parkside Affiliates. Selling Office: Keller Williams South Sound.
- Sold Price
- $614,000
- List Price
- $614,000
- Status
- SOLD
- MLS#
- 2489376
- Closing Date
- Aug 04, 2026
- Days on Market
- 126
- Bedrooms
- 3
- Finished SqFt
- 2,487
- Area Total SqFt
- 2487
- Annual Tax Ammount
- 8082
- Lot Size (sq ft)
- 40,232
- Fireplace
- Yes
- Sewer
- Septic Tank
Property Description
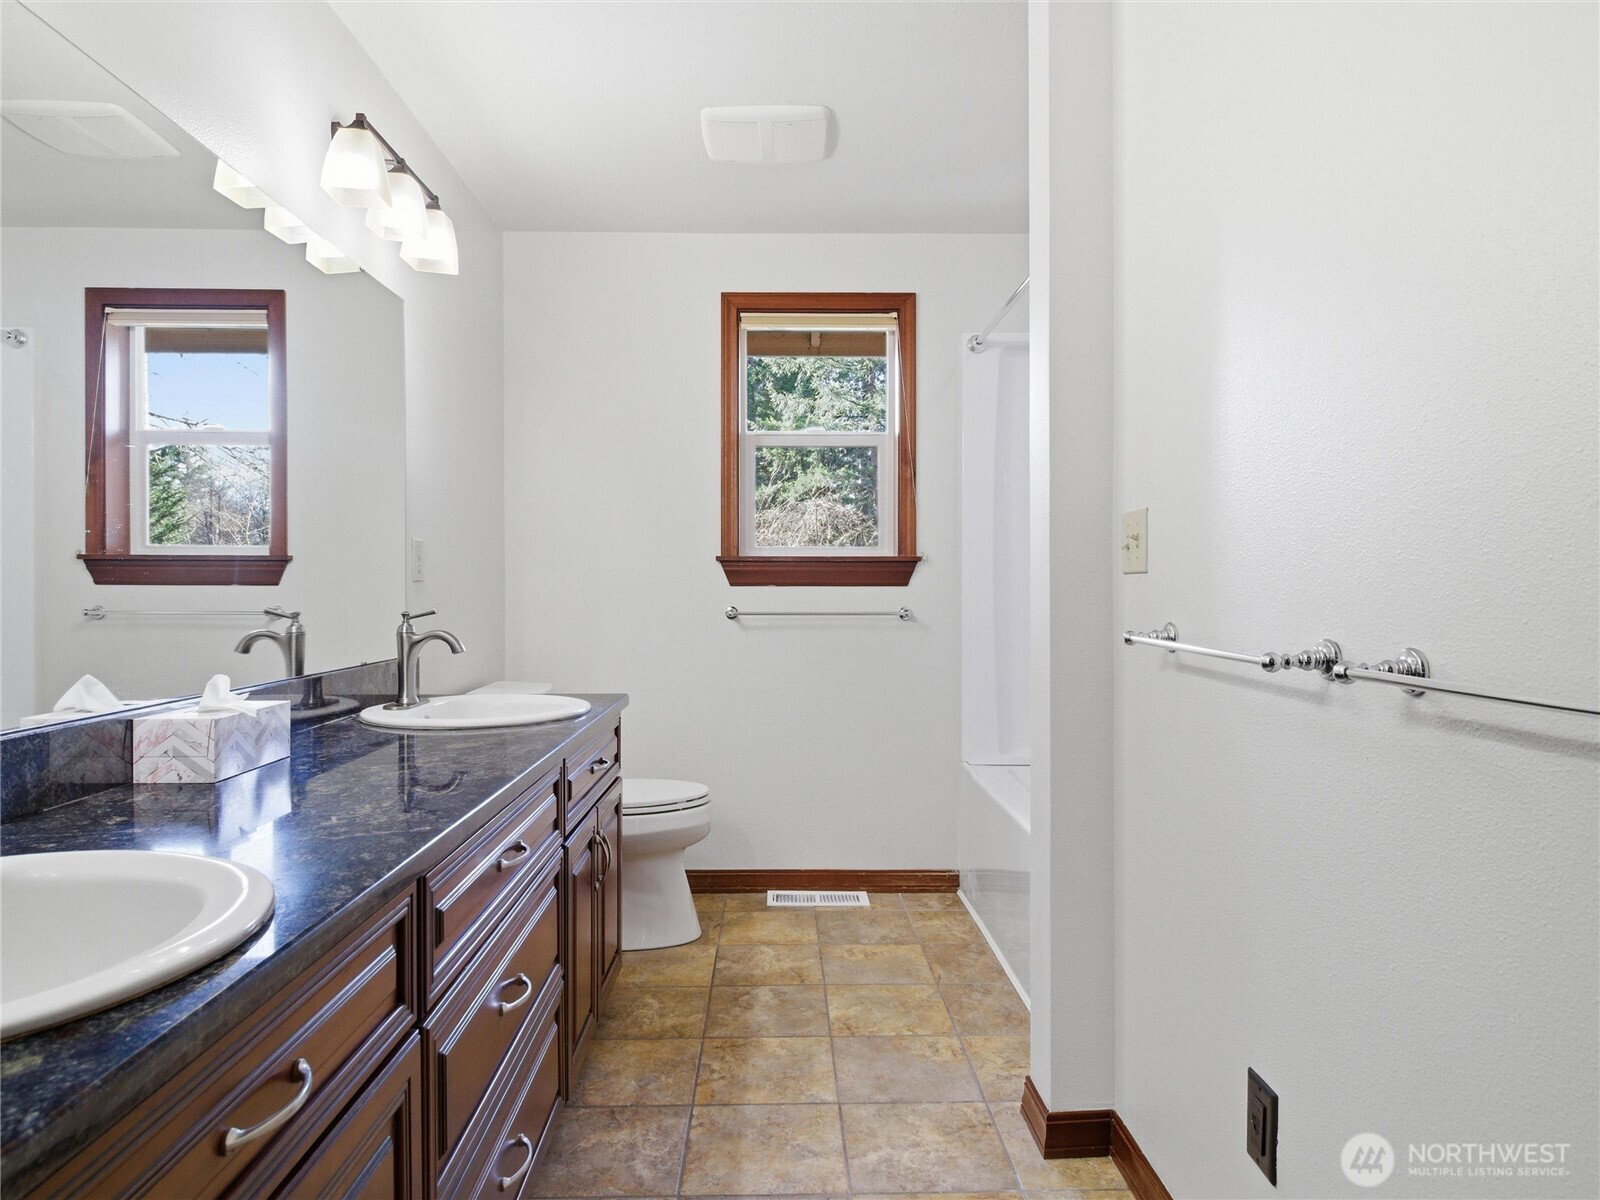
INCREDIBLE NEW PRICE!!! Out-of-area MOTIVATED SELLER!!! This is NOW an AMAZING OPPORTUNITY for the right buyer to embrace this NEWLY UPDATED (2026) rambler on a Park-like .92 acres,!!! All NEW Fencing and Private!!! Street presence galore---- with the Circular Driveway! Expansive enclosed rear yard perfect for pet, gardening, and space for that Pool, Pickle Ball Court, BB court!!! NO HOA for this property!!! Terraced rear yard with Planter Beds, Fruit Trees and Shed (gardening supplies). Extensively UPDATED INTERIOR with all new SS Range, Hood, Fridge w ice/water, Microwave, Dishwasher!!! FRESH NEW CARPETS & PADS throughout along with NEW FRESH PAINT, and new Skylights, Water Heater, refinished Hardwood Flooring, new Tub/Shower Enclosure, new Roof, Garage Doors & Opener, etc.... Huge Bonus Room with Vaulted Ceilings and Bright Skylights! Granite Slab Counters, Undercounter lighting, Serve-Over Counter w Breakfast Nook. GenTran generator hook-up! Black Lake Boat Access and Kennydell Park nearby! Tall firs with 2 enclosed Screen Porches to relax and enjoy!! Double Gate to side yard for RV or Boat!! Friendly neighborhood close to Hwy I-5, and close to Tumwater/Olympia shopping! DON'T MISS OUT on this amazing NEW PRICE and OPPORTUNITY!!!
/u.realgeeks.media/homes77/logo-full.png)
Additional Information
- Community
- Olympia
- Style
- 10 - 1 Story
- Basement
- None
- Year Built
- 1990
- Total Covered Parking
- 2
- View
- Territorial
- Roof
- Composition
- Site Features
- Cable TV, Deck, Dog Run, Fenced-Partially, Outbuildings, Patio, RV Parking
- Tax Year
- 2026
- School District
- Tumwater
- Elementary School
- Black Lake Elem
- Middle School
- Tumwater Mid
- High School
- A G West Black Hills
- Potential Terms
- Cash, Conventional, VA Loan
- Interior Features
- Bath Off Primary, Ceiling Fan(s), Dbl Pane/Storm Window, Fireplace, Pantry, Skylight(s), Vaulted Ceiling(s), Water Heater, Wired for Generator
- Flooring
- Ceramic Tile, Engineered Hardwood, Hardwood, Carpet
- Driving Directions
- HWY I-5, to TUMWATER BLVD (West), to LITTLEROCK RD (North/Right), 70th AVENUE (West/Left), to 66th AVENUE, (West/Left), FAIRVIEW RD (South/Left), to JAMIESON COURT (South/Left), house on the Right.
- Appliance
- Dishwasher, Dryer, Microwave, Refrigerator, Stove(s)/Range(s), Washer
- Appliances Included
- Dishwasher(s), Dryer(s), Microwave(s), Refrigerator(s), Stove(s)/Range(s), Washer(s)
- Water Heater Location
- Hallway Closet
- Water Heater Type
- GAS
- Energy Source
- Electric, Natural Gas
 Based on information submitted to the MLS GRID as of . All data is obtained from various sources and may not have been verified by broker or MLS GRID. Supplied Open House Information is subject to change without notice. All information should be independently reviewed and verified for accuracy. Properties may or may not be listed by the office/agent presenting the information.IDX information is provided exclusively for consumers’ personal noncommercial use, and may not be used for any purpose other than to identify prospective properties consumers may be interested in purchasing.