8710 203rd st E, Spanaway, WA 98387
- $549,000
- 4
- BD
- 3
- BA
- 2,398
- SqFt




Listing courtesy of CENTURY 21 North Homes Realty. Selling Office: Seattle Works Real Estate.
- Sold Price
- $549,000
- List Price
- $549,000
- Status
- SOLD
- MLS#
- 2489149
- Closing Date
- Jul 10, 2026
- Days on Market
- 83
- Bedrooms
- 4
- Finished SqFt
- 2,398
- Area Total SqFt
- 2398
- Annual Tax Ammount
- 5635
- Lot Size (sq ft)
- 12,599
- Fireplace
- Yes
- Sewer
- Sewer Connected
Property Description
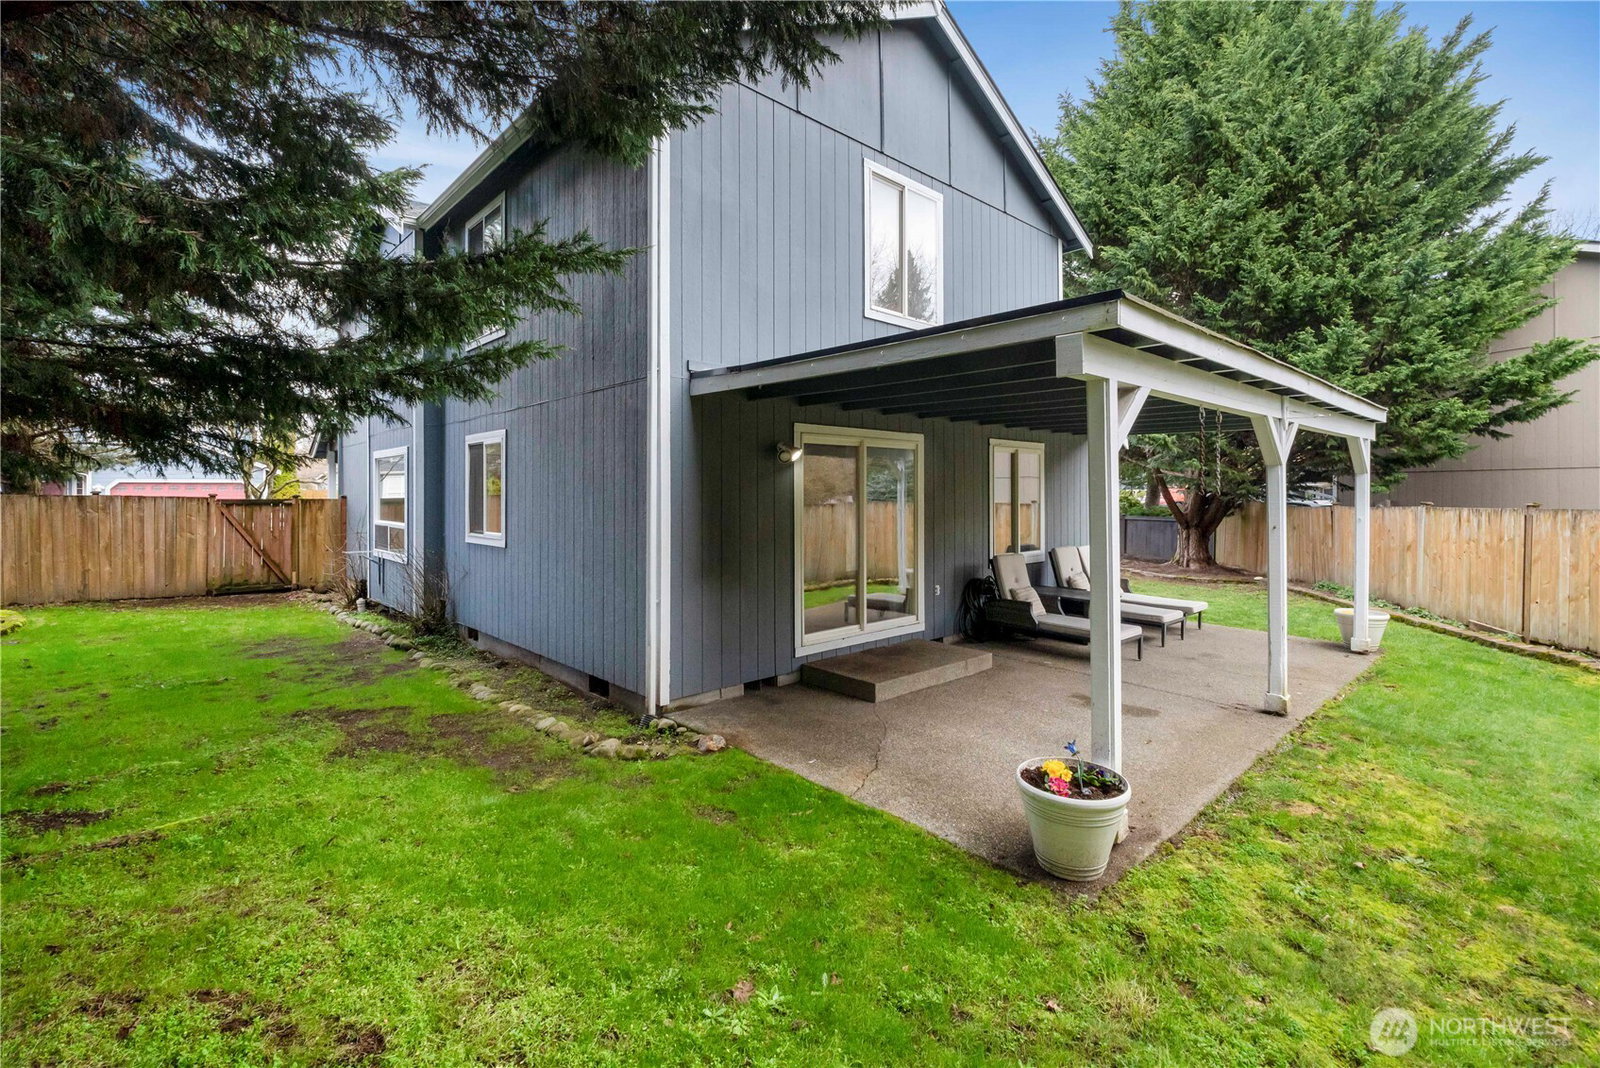
Nicely updated Craftsman home offering 2,398 SF of comfortable living space and move-in ready upgrades throughout. The home features fresh interior and exterior paint, new hard-surface LVP flooring across the main level, and plush new carpet upstairs. The beautifully refreshed kitchen includes light-colored countertops, brand-new stainless steel appliances, and stylish oil-rubbed bronze cabinet hardware. A spacious open living and dining room welcomes you off the entry, filled with large windows that provide abundant natural light and a great space for gatherings and entertaining. Just off the kitchen is a second eating area and cozy family room featuring a warm gas fireplace and views of the good-sized private backyard. Upstairs you’ll find four large bedrooms, including an oversized fourth bedroom that can also serve as a bonus room. The primary suite offers vaulted ceilings and a private four-piece bath. THE FULLY FENCED EAST SIDE YARD GOES ALL THE WAY UP TO CUL DE SAC ADDING LOTS OF ROOM FOR EXTRA VEHICLES. THE EAST SIDE FENCE IS NOT THE PROPERTY LINE. The yard provides privacy and room to enjoy the outdoors. The home also features all gas appliances for lower heating costs and possible RV parking. Don’t miss the opportunity to see this beautifully updated home before it’s gone!
/u.realgeeks.media/homes77/logo-full.png)
Additional Information
- Community
- Thomas Springs
- Style
- 12 - 2 Story
- Basement
- None
- Year Built
- 1997
- Total Covered Parking
- 2
- View
- Territorial
- Roof
- Composition
- Site Features
- Cable TV, Fenced-Fully, Gas Available, Patio, RV Parking
- Tax Year
- 2026
- HOA Dues
- $650
- School District
- Bethel
- Potential Terms
- Cash, Conventional, FHA
- Interior Features
- Second Primary Bedroom, Bath Off Primary, Ceiling Fan(s), Dbl Pane/Storm Window, Dining Room, Fireplace, French Doors, Walk-In Closet(s), Water Heater
- Flooring
- Laminate, Vinyl, Vinyl Plank, Carpet
- Driving Directions
- From 176th head west to south 0n 78th and head east on 192nd st to right on 86th st to left on 200th to second entrance to thomas springs go left then right on 87th to left on 203rd to home on right
- Appliance
- Dishwasher, Disposal, Dryer, Microwave, Refrigerator, Stove(s)/Range(s), Washer
- Appliances Included
- Dishwasher(s), Dryer(s), Garbage Disposal, Microwave(s), Refrigerator(s), Stove(s)/Range(s), Washer(s)
- Water Heater Location
- garage
- Water Heater Type
- Gas
- Energy Source
- Electric, Natural Gas
 Based on information submitted to the MLS GRID as of . All data is obtained from various sources and may not have been verified by broker or MLS GRID. Supplied Open House Information is subject to change without notice. All information should be independently reviewed and verified for accuracy. Properties may or may not be listed by the office/agent presenting the information.IDX information is provided exclusively for consumers’ personal noncommercial use, and may not be used for any purpose other than to identify prospective properties consumers may be interested in purchasing.