80 E Sea Breeze Lane, Shelton, WA 98584
- $740,000
- 3
- BD
- 3
- BA
- 2,740
- SqFt




Listing courtesy of eXp Realty. Selling Office: Spivey Realty Group.
- Sold Price
- $740,000
- List Price
- $749,000
- Status
- SOLD
- MLS#
- 2489086
- Closing Date
- May 28, 2026
- Days on Market
- 51
- Bedrooms
- 3
- Finished SqFt
- 2,740
- Area Total SqFt
- 2740
- Annual Tax Ammount
- 4644
- Internet Provider
- Starlink
- Lot Size (sq ft)
- 81,022
- Fireplace
- Yes
- Sewer
- Septic Tank
Property Description
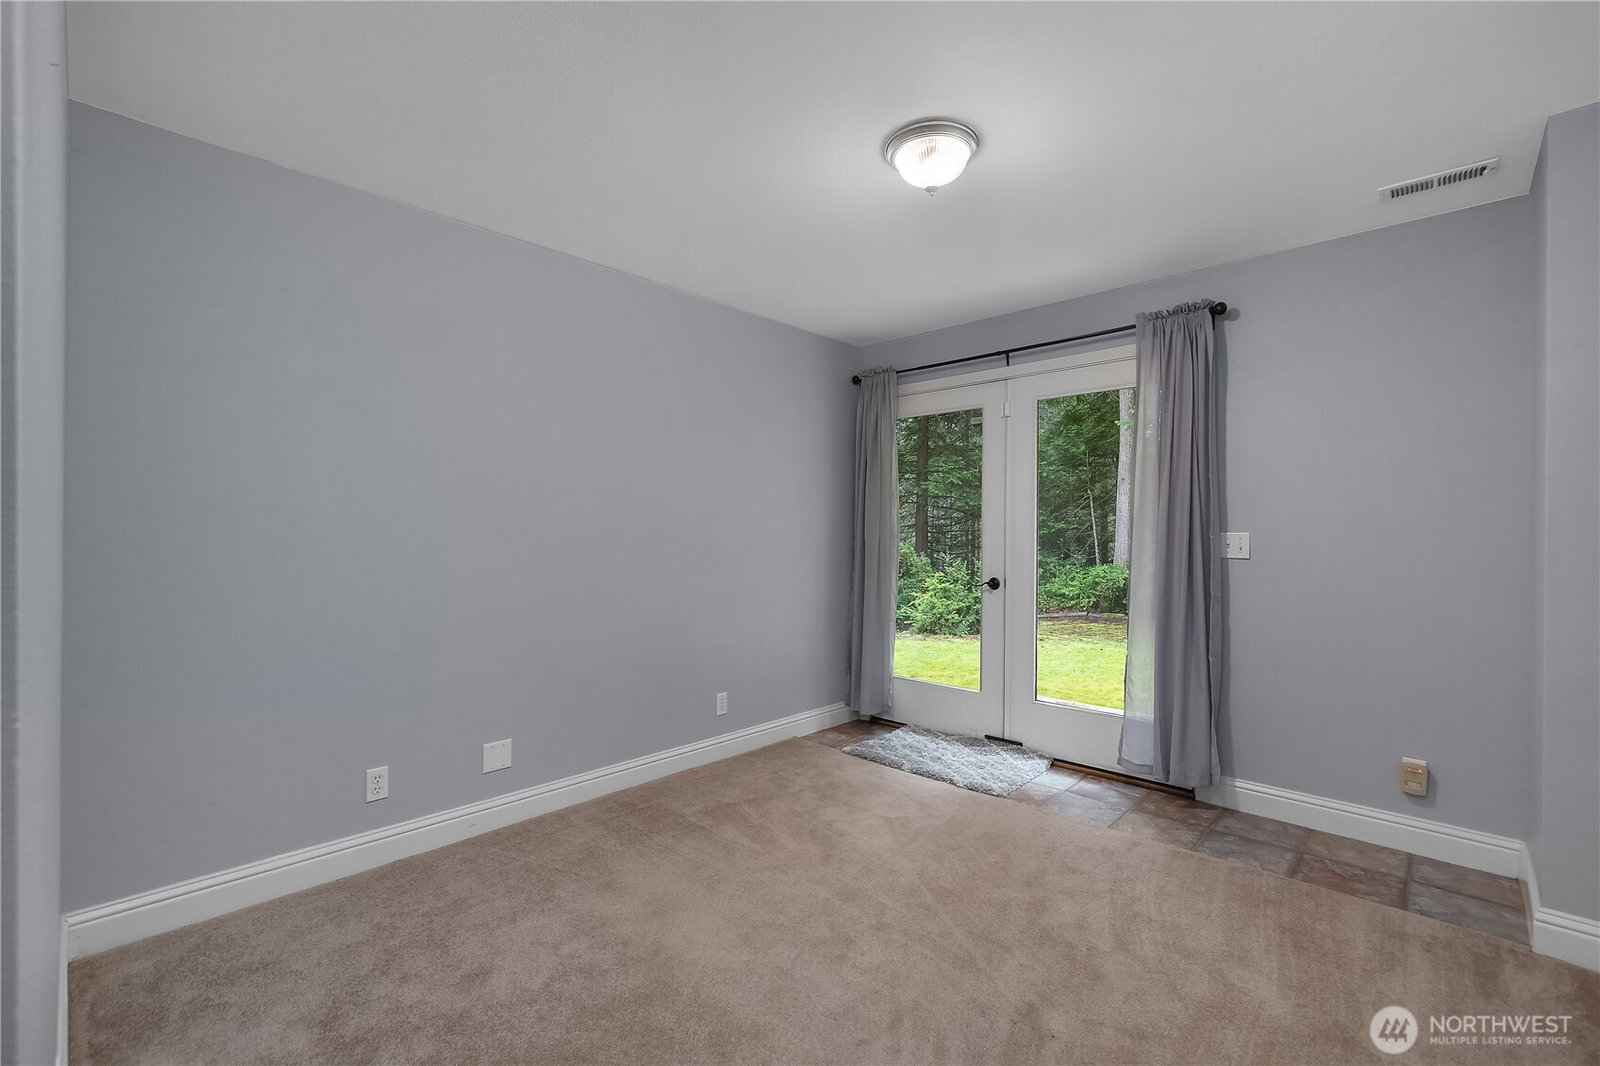
This home sells itself with its peaceful setting, thoughtful layout, and nearly 2 acres of beautifully maintained property—perfect for those seeking island living at its finest. Built in 2004, this well-maintained home offers a functional and MOSTLY main floor layout - designed for comfortable everyday living. The spacious great room serves is the heart of the home, filled with natural light. An additional bonus/playroom/game room adds flexibility for a media room or hobby space. Step outside to the covered decks, both front and back, and enjoy morning coffee, entertain guests, or relax while overlooking the landscaped grounds. The property provides plenty of open space and a FULLY FENCED garden. An oversized two-car garage offers generous room for vehicles, storage, tools, or a workspace. Throughout the home, pride of ownership is evident in the care and maintenance that has gone into preserving the property. Combining space, privacy, and a comfortable floor plan, this home offers the lifestyle many buyers are looking for—room to breathe, natural surroundings, and the ease of island living, all within a beautifully maintained property. Did you know HARSTINE ISLAND offers 3 state parks, many public beaches, hiking trails, boat launches, an active community hall. Currently the community hall hosts monthly dinners, public speakers, classes for kids and adults, clubs, lending library, a farmers market and more! Experience island living at it's finest - bridge included!
/u.realgeeks.media/homes77/logo-full.png)
Additional Information
- Community
- Harstine Island
- Style
- 16 - 1 Story w/Bsmnt.
- Basement
- Finished
- Year Built
- 2004
- Total Covered Parking
- 2
- View
- See Remarks, Territorial
- Roof
- Composition
- Site Features
- Cable TV, Deck, High Speed Internet, Outbuildings, Outdoor Fireplace, RV Parking
- Tax Year
- 2025
- School District
- Pioneer #402
- Elementary School
- Pioneer Primary Sch
- Middle School
- Pioneer Intermed/Mid
- High School
- Shelton High
- Potential Terms
- Cash, Conventional, FHA, USDA Loan, VA Loan
- Interior Features
- Bath Off Primary, Ceiling Fan(s), Dbl Pane/Storm Window, Dining Room, Fireplace, French Doors, Jetted Tub, Security System, Vaulted Ceiling(s), Walk-In Closet(s), Water Heater, Wired for Generator
- Flooring
- Ceramic Tile, Carpet
- Driving Directions
- GPS Friendly - make sure to use Sea Breeze Lane NOT Grapeview address. From Harstine Bridge Turn Left. Continue 2.7miles. Turn L on Haskel Hill Rd. Continue .4 miles. Slight right onto Seabreeze lane
- Appliance
- Dishwasher, Dryer, Microwave, Refrigerator, Stove(s)/Range(s), Trash Compactor, Washer
- Appliances Included
- Dishwasher(s), Dryer(s), Microwave(s), Refrigerator(s), Stove(s)/Range(s), Trash Compactor, Washer(s)
- Water Heater Location
- Laundry/Utility Room
- Water Heater Type
- Electric
- Energy Source
- Electric, Pellet
 Based on information submitted to the MLS GRID as of . All data is obtained from various sources and may not have been verified by broker or MLS GRID. Supplied Open House Information is subject to change without notice. All information should be independently reviewed and verified for accuracy. Properties may or may not be listed by the office/agent presenting the information.IDX information is provided exclusively for consumers’ personal noncommercial use, and may not be used for any purpose other than to identify prospective properties consumers may be interested in purchasing.