1117 124th Street Ct E, Tacoma, WA 98445
- $520,000
- 4
- BD
- 3
- BA
- 1,952
- SqFt




Listing courtesy of Best Choice Realty LLC. Selling Office: Redfin.
- Sold Price
- $520,000
- List Price
- $549,000
- Status
- SOLD
- MLS#
- 2488903
- Closing Date
- Apr 16, 2026
- Days on Market
- 12
- Bedrooms
- 4
- Finished SqFt
- 1,952
- Area Total SqFt
- 1952
- Annual Tax Ammount
- 6098.69
- Lot Size (sq ft)
- 11,187
- Sewer
- STEP Sewer
Property Description
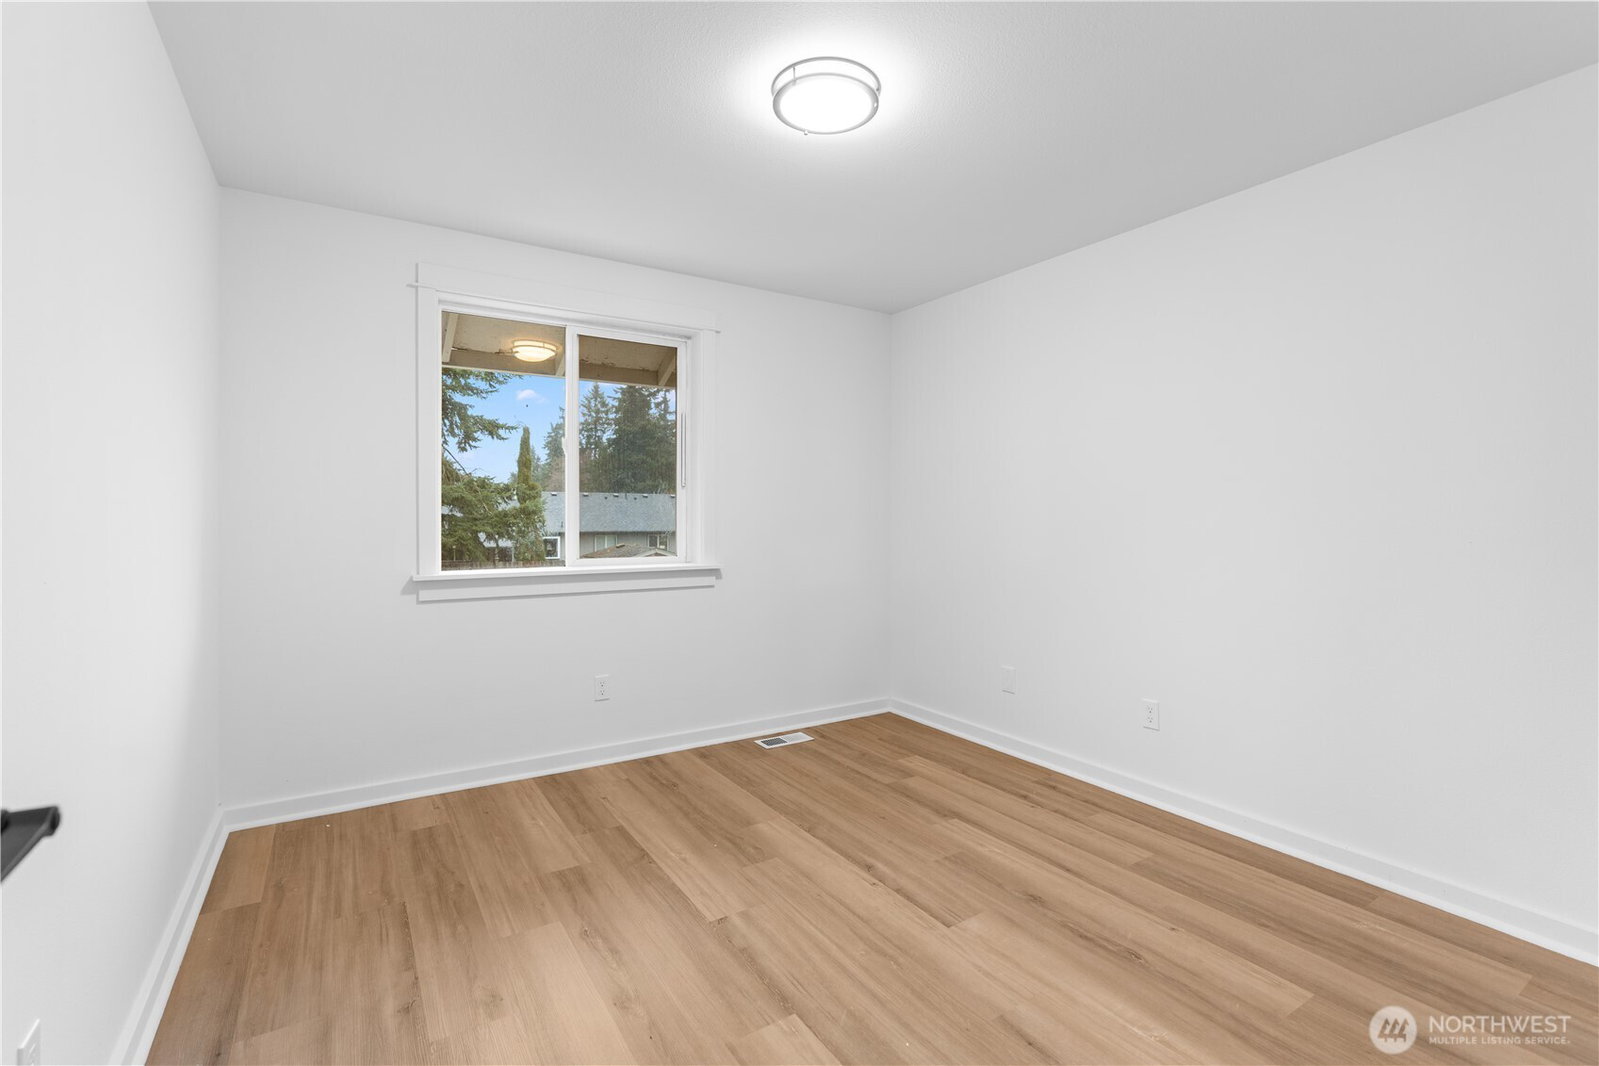
Welcome to this beautifully refreshed residence tucked away on a quiet cul-de-sac in Tacoma’s desirable Parkland area. Thoughtfully updated and move-in ready, this spacious home offers the perfect blend of comfort, style, and everyday functionality. Step inside to discover a bright, inviting interior featuring brand-new flooring, fresh designer paint, and updated appliances, creating a clean, modern aesthetic throughout. Vaulted ceilings and expansive windows fill the living spaces with natural light, while the flowing floor plan provides both open gathering areas and comfortable private retreats. The kitchen connects seamlessly to the main living and dining spaces, making it ideal for entertaining or everyday living. Upstairs, the primary suite serves as a peaceful retreat with a private ensuite bath and generous closet space. Additional bedrooms offer flexibility for guests, home offices, or hobbies. Outside, the large fully fenced backyard sits on an oversized lot, providing ample room for outdoor entertaining, gardening, or play. Whether hosting summer gatherings or enjoying quiet evenings, the outdoor space offers exceptional versatility. Located just minutes from shopping, dining, schools, and major commuting routes including Highway 512 and JBLM, this home combines modern updates, generous space, and a convenient location. A rare opportunity to own a beautifully updated home in a quiet cul-de-sac setting.
/u.realgeeks.media/homes77/logo-full.png)
Additional Information
- Community
- Parkland
- Style
- 12 - 2 Story
- Basement
- None
- Year Built
- 1997
- Total Covered Parking
- 2
- Roof
- Composition
- Tax Year
- 2026
- HOA Dues
- $200
- School District
- Franklin Pierce
- Elementary School
- Collins Elem
- Middle School
- Morris Ford Mid
- High School
- Franklin-Pierce High
- Potential Terms
- Cash, Conventional, FHA, VA Loan
- Interior Features
- Dining Room, Walk-In Closet(s)
- Flooring
- Vinyl Plank
- Driving Directions
- From Hwy 512: Take the Pacific Ave exit, head south, turn left on 124th St E, then right onto 124th St Ct E. Home is at 1117.
- Appliance
- Dishwasher, Dryer, Microwave, Refrigerator, Washer
- Appliances Included
- Dishwasher(s), Dryer(s), Microwave(s), Refrigerator(s), Washer(s)
- Energy Source
- Electric, Natural Gas
 Based on information submitted to the MLS GRID as of . All data is obtained from various sources and may not have been verified by broker or MLS GRID. Supplied Open House Information is subject to change without notice. All information should be independently reviewed and verified for accuracy. Properties may or may not be listed by the office/agent presenting the information.IDX information is provided exclusively for consumers’ personal noncommercial use, and may not be used for any purpose other than to identify prospective properties consumers may be interested in purchasing.