1528 Farina Loop SE, Olympia, WA 98513
- $600,000
- 4
- BD
- 3
- BA
- 3,066
- SqFt




Listing courtesy of Coldwell Banker Evergreen. Selling Office: Berkshire Hathaway HS NW.
- Sold Price
- $600,000
- List Price
- $599,900
- Status
- SOLD
- MLS#
- 2488810
- Closing Date
- May 08, 2026
- Days on Market
- 18
- Bedrooms
- 4
- Finished SqFt
- 3,066
- Area Total SqFt
- 3066
- Annual Tax Ammount
- 5861
- Internet Provider
- Xfinity
- Lot Size (sq ft)
- 5,218
- Fireplace
- Yes
- Sewer
- Sewer Connected
Property Description
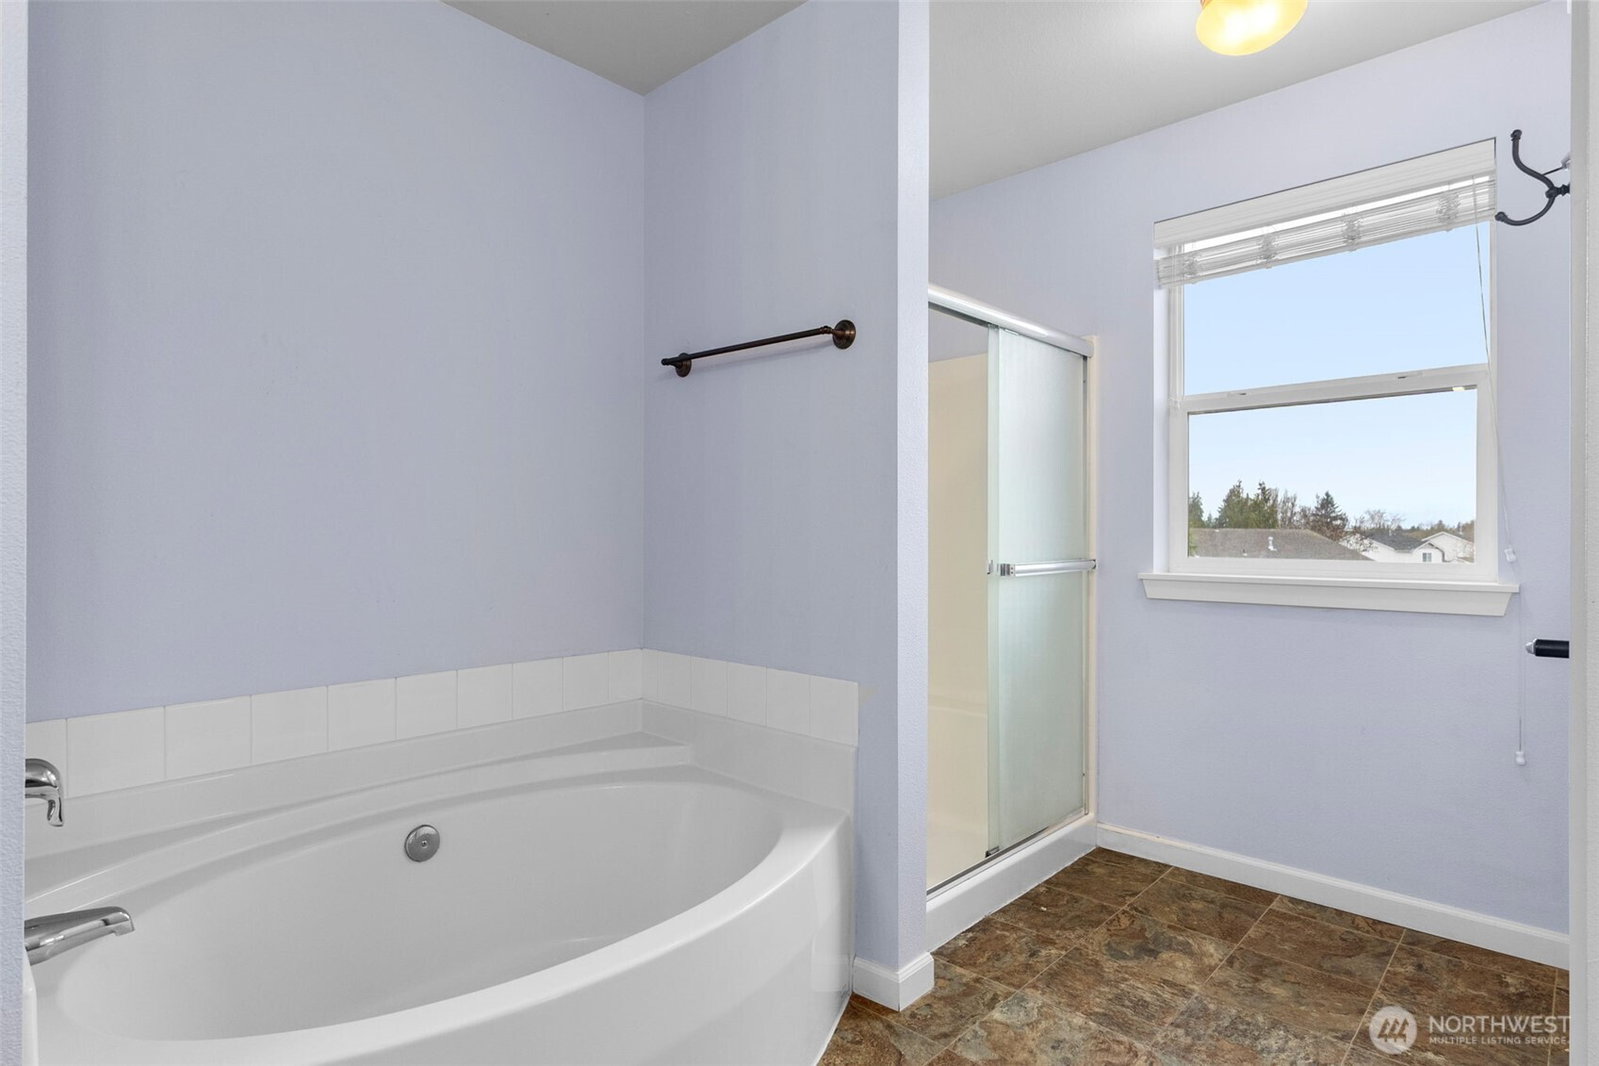
Located in Freestone Station in Hawks Prairie, this home truly checks every box. Offering 4 bedrooms plus a spacious bonus loft, you’ll also find both formal living and dining rooms along with a large family room for everyday living. The open-concept kitchen features rich cherry cabinets with crown molding, stainless steel appliances, tile countertops and backsplash, a butler’s pantry, and a walk-in pantry—designed for both function and style. The huge primary suite is a standout with double doors and a well-appointed bath complete with separate vanities, soaking tub, walk-in shower, and generous walk-in closet. Additional highlights include upstairs laundry, custom light fixtures throughout, hard surface floors throughout the main level, brand-new carpet upstairs, and fresh interior and exterior paint for a truly move-in ready experience. Step outside to a fully fenced private backyard with an extra-large patio and gazebo—perfect for entertaining or relaxing year-round. Conveniently located close to shopping, dining, parks, and easy access to major amenities, this home offers both comfort and convenience.
/u.realgeeks.media/homes77/logo-full.png)
Additional Information
- Community
- East Olympia
- Style
- 12 - 2 Story
- Basement
- None
- Year Built
- 2009
- Total Covered Parking
- 2
- Roof
- Composition
- Site Features
- Cabana/Gazebo, Cable TV, Fenced-Fully, High Speed Internet, Patio, Sprinkler System
- Tax Year
- 2026
- HOA Dues
- $65
- School District
- North Thurston
- Elementary School
- Evergreen Forest Ele
- Middle School
- Nisqually Mid
- High School
- River Ridge High
- Potential Terms
- Cash, Conventional, FHA, VA Loan
- Interior Features
- Bath Off Primary, Ceiling Fan(s), Dbl Pane/Storm Window, Dining Room, Fireplace, Pantry, Walk-In Closet(s)
- Flooring
- Hardwood, Laminate, Vinyl, Carpet
- Driving Directions
- Exit 111 from I-5, South on Marvin Rd, Left on 15th Ave, Right on Farina Lp to home on right.
- Appliance
- Dishwasher, Dryer, Microwave, Refrigerator, Stove(s)/Range(s), Washer
- Appliances Included
- Dishwasher(s), Dryer(s), Microwave(s), Refrigerator(s), Stove(s)/Range(s), Washer(s)
- Energy Source
- Natural Gas
 Based on information submitted to the MLS GRID as of . All data is obtained from various sources and may not have been verified by broker or MLS GRID. Supplied Open House Information is subject to change without notice. All information should be independently reviewed and verified for accuracy. Properties may or may not be listed by the office/agent presenting the information.IDX information is provided exclusively for consumers’ personal noncommercial use, and may not be used for any purpose other than to identify prospective properties consumers may be interested in purchasing.