1723 Shorewood Drive, Bremerton, WA 98312
- $550,000
- 3
- BD
- 3
- BA
- 2,576
- SqFt




Listing courtesy of SKP. Selling Office: TD Home Team Inc.
- Sold Price
- $550,000
- List Price
- $549,900
- Status
- SOLD
- MLS#
- 2488532
- Closing Date
- May 13, 2026
- Days on Market
- 5
- Bedrooms
- 3
- Finished SqFt
- 2,576
- Area Total SqFt
- 2576
- Annual Tax Ammount
- 4875
- Lot Size (sq ft)
- 27,878
- Fireplace
- Yes
- Sewer
- Sewer Connected
Property Description
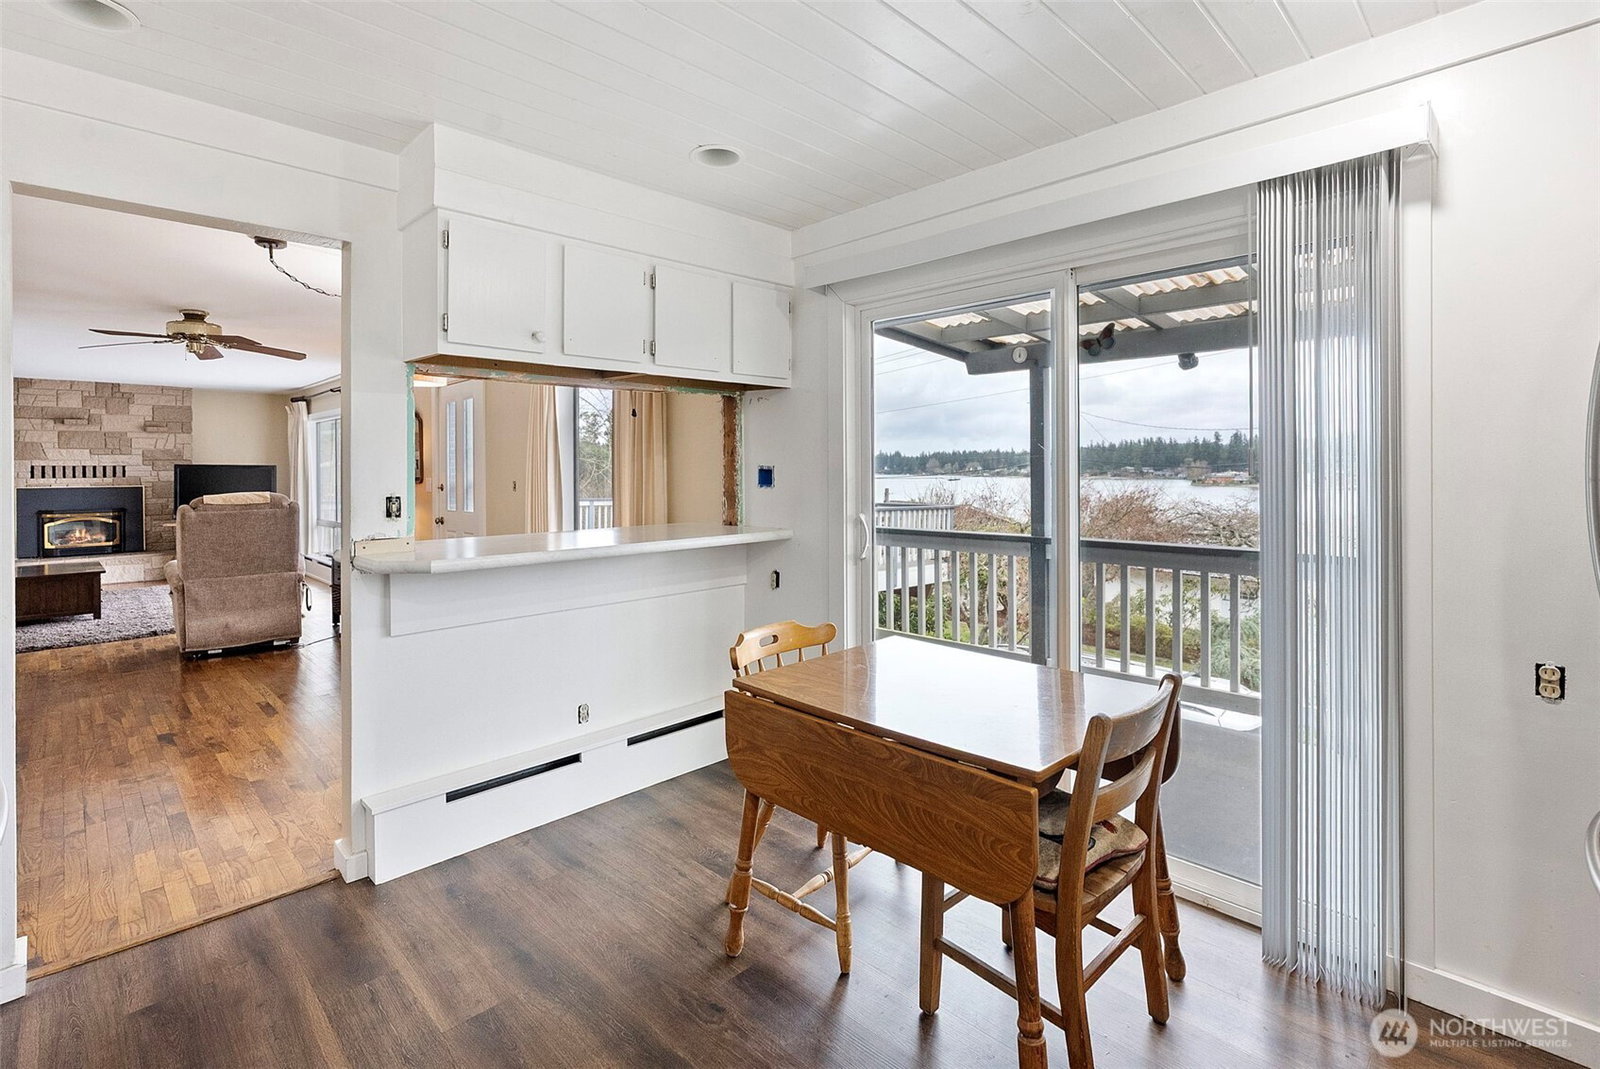
Enjoy sweeping water views and the opportunity to make this home your own! This spacious home has a large deck, bright living spaces, and cozy fireplaces on both levels! With solid bones and plenty of space, this home is ready for your vision and personal updates! Choose your favorite colors, finishes, and style to transform this home into something special. The basement has a second kitchen and separate entry, giving you flexibility for long terms guests. With incredible views and priced with your updates in mind, this is your chance to create a dream view home at an amazing value! Arrange your showing today!
/u.realgeeks.media/homes77/logo-full.png)
Additional Information
- Community
- Bremerton
- Style
- 16 - 1 Story w/Bsmnt.
- Basement
- Partially Finished
- Year Built
- 1954
- Total Covered Parking
- 2
- View
- Bay, See Remarks, Sound, Territorial
- Roof
- Composition
- Site Features
- Cable TV, Deck, Gas Available, Outbuildings
- Tax Year
- 2025
- School District
- Bremerton #100c
- Elementary School
- Buyer To Verify
- Middle School
- Buyer To Verify
- High School
- Buyer To Verify
- Potential Terms
- Cash, Conventional
- Interior Features
- Bath Off Primary, Dbl Pane/Storm Window, Fireplace
- Flooring
- Concrete, Hardwood, Laminate, Vinyl, Carpet
- Driving Directions
- From Hwy 3, take the Kitsap Way exit east, before turning left on Shorewood Dr. Follow Shorewood Dr to 1723 Shorewood Dr, on the left. Welcome home.
- Appliance
- Dishwasher, Microwave, Refrigerator, Stove(s)/Range(s)
- Appliances Included
- Dishwasher(s), Microwave(s), Refrigerator(s), Stove(s)/Range(s)
- Energy Source
- Electric, Natural Gas
 Based on information submitted to the MLS GRID as of . All data is obtained from various sources and may not have been verified by broker or MLS GRID. Supplied Open House Information is subject to change without notice. All information should be independently reviewed and verified for accuracy. Properties may or may not be listed by the office/agent presenting the information.IDX information is provided exclusively for consumers’ personal noncommercial use, and may not be used for any purpose other than to identify prospective properties consumers may be interested in purchasing.