4104 276th Street E, Spanaway, WA 98387
- $850,000
- 4
- BD
- 3
- BA
- 2,920
- SqFt




Listing courtesy of John L. Scott, Inc.. Selling Office: eXp Realty.
- Sold Price
- $850,000
- List Price
- $850,000
- Status
- SOLD
- MLS#
- 2488096
- Closing Date
- Apr 10, 2026
- Days on Market
- 5
- Bedrooms
- 4
- Finished SqFt
- 2,920
- Area Total SqFt
- 2920
- Annual Tax Ammount
- 7578
- Internet Provider
- Century Link
- Lot Size (sq ft)
- 153,767
- Fireplace
- Yes
- Sewer
- Septic Tank
Property Description
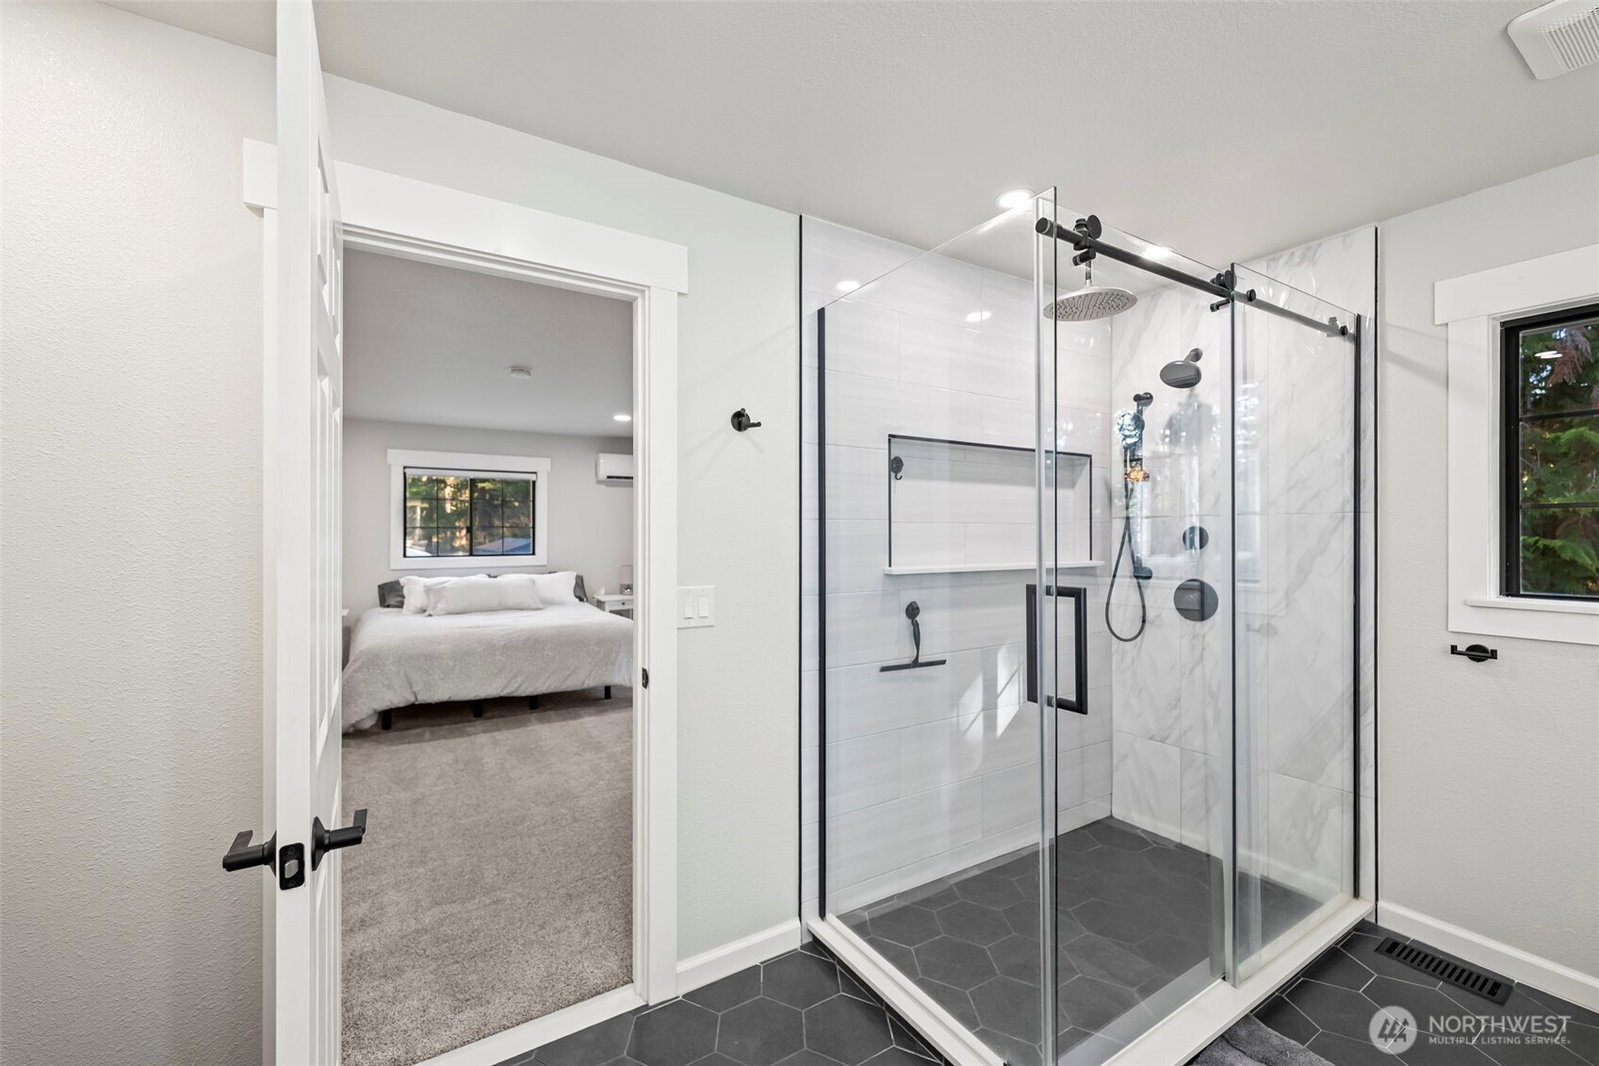
Exceptional 3.5+ acre property with a large 3-bay shop, extensive updates, and space to live, work, and play. Beautifully updated throughout, this home offers the perfect blend of privacy, functionality, and modern comfort. The gorgeous remodeled kitchen features quartz countertops, double ovens, and a farmhouse sink, opening to comfortable living and entertaining spaces. Thoughtful layout includes a main-level bedroom with adjacent 3/4 bath access, ideal for guests or multi-generational living. Upstairs you'll find three additional bedrooms plus a flexible office space perfect for working from home or hobbies. The primary suite is a true retreat, highlighted by a beautifully remodeled, state-of-the-art bath with heated tile floors. Outside, the property truly shines. A large 3-bay shop provides excellent space for projects, storage, or equipment, while two RV parking areas with 30 & 50 amp hookups offer added convenience for travel or guests. The expansive back acreage offers endless possibilities for animals, gardening, recreation, or future plans. Extensive updates have been completed throughout the home in recent years with no expense spared, creating a rare opportunity to enjoy modern living with the space and freedom of acreage. 5 minutes to shopping center, restaurants and coffee shops. Easy access to JBLM. Ask about 3.25% Assumable VA loan.
/u.realgeeks.media/homes77/logo-full.png)
Additional Information
- Community
- Spanaway
- Style
- 12 - 2 Story
- Basement
- None
- Year Built
- 1990
- Total Covered Parking
- 5
- Roof
- Composition
- Site Features
- Deck, High Speed Internet, Outbuildings, Propane, RV Parking, Shop
- Tax Year
- 2025
- School District
- Bethel
- Potential Terms
- Assumable, Cash, Conventional, FHA, VA Loan
- Interior Features
- Bath Off Primary, Dbl Pane/Storm Window, Dining Room, Fireplace, Skylight(s), Vaulted Ceiling(s), Walk-In Closet(s), Wired for Generator
- Flooring
- Ceramic Tile, Hardwood, Vinyl, Vinyl Plank, Carpet
- Driving Directions
- From WA-7/MT Highway South turn right onto weiler rd, slight right onto 276th st e, property will be on left, turn left before sign then first right to park.
- Appliance
- Dishwasher, Disposal, Double Oven, Refrigerator, Stove(s)/Range(s)
- Appliances Included
- Dishwasher(s), Double Oven, Garbage Disposal, Refrigerator(s), Stove(s)/Range(s)
- Energy Source
- Electric, Propane
 Based on information submitted to the MLS GRID as of . All data is obtained from various sources and may not have been verified by broker or MLS GRID. Supplied Open House Information is subject to change without notice. All information should be independently reviewed and verified for accuracy. Properties may or may not be listed by the office/agent presenting the information.IDX information is provided exclusively for consumers’ personal noncommercial use, and may not be used for any purpose other than to identify prospective properties consumers may be interested in purchasing.