3840 NE Ambleside Lane, Bremerton, WA 98311
- $744,500
- 3
- BD
- 4
- BA
- 4,250
- SqFt




Listing courtesy of John L. Scott, Inc.. Selling Office: Adelbern Real Estate LLC.
- Sold Price
- $744,500
- List Price
- $749,000
- Status
- SOLD
- MLS#
- 2488072
- Closing Date
- Apr 06, 2026
- Days on Market
- 4
- Bedrooms
- 3
- Finished SqFt
- 4,250
- Area Total SqFt
- 4250
- Annual Tax Ammount
- 5656.48
- Internet Provider
- Xfinity
- Lot Size (sq ft)
- 9,148
- Fireplace
- Yes
- Sewer
- Septic Tank
- Offer Review Date
- 2026-03-09
Property Description
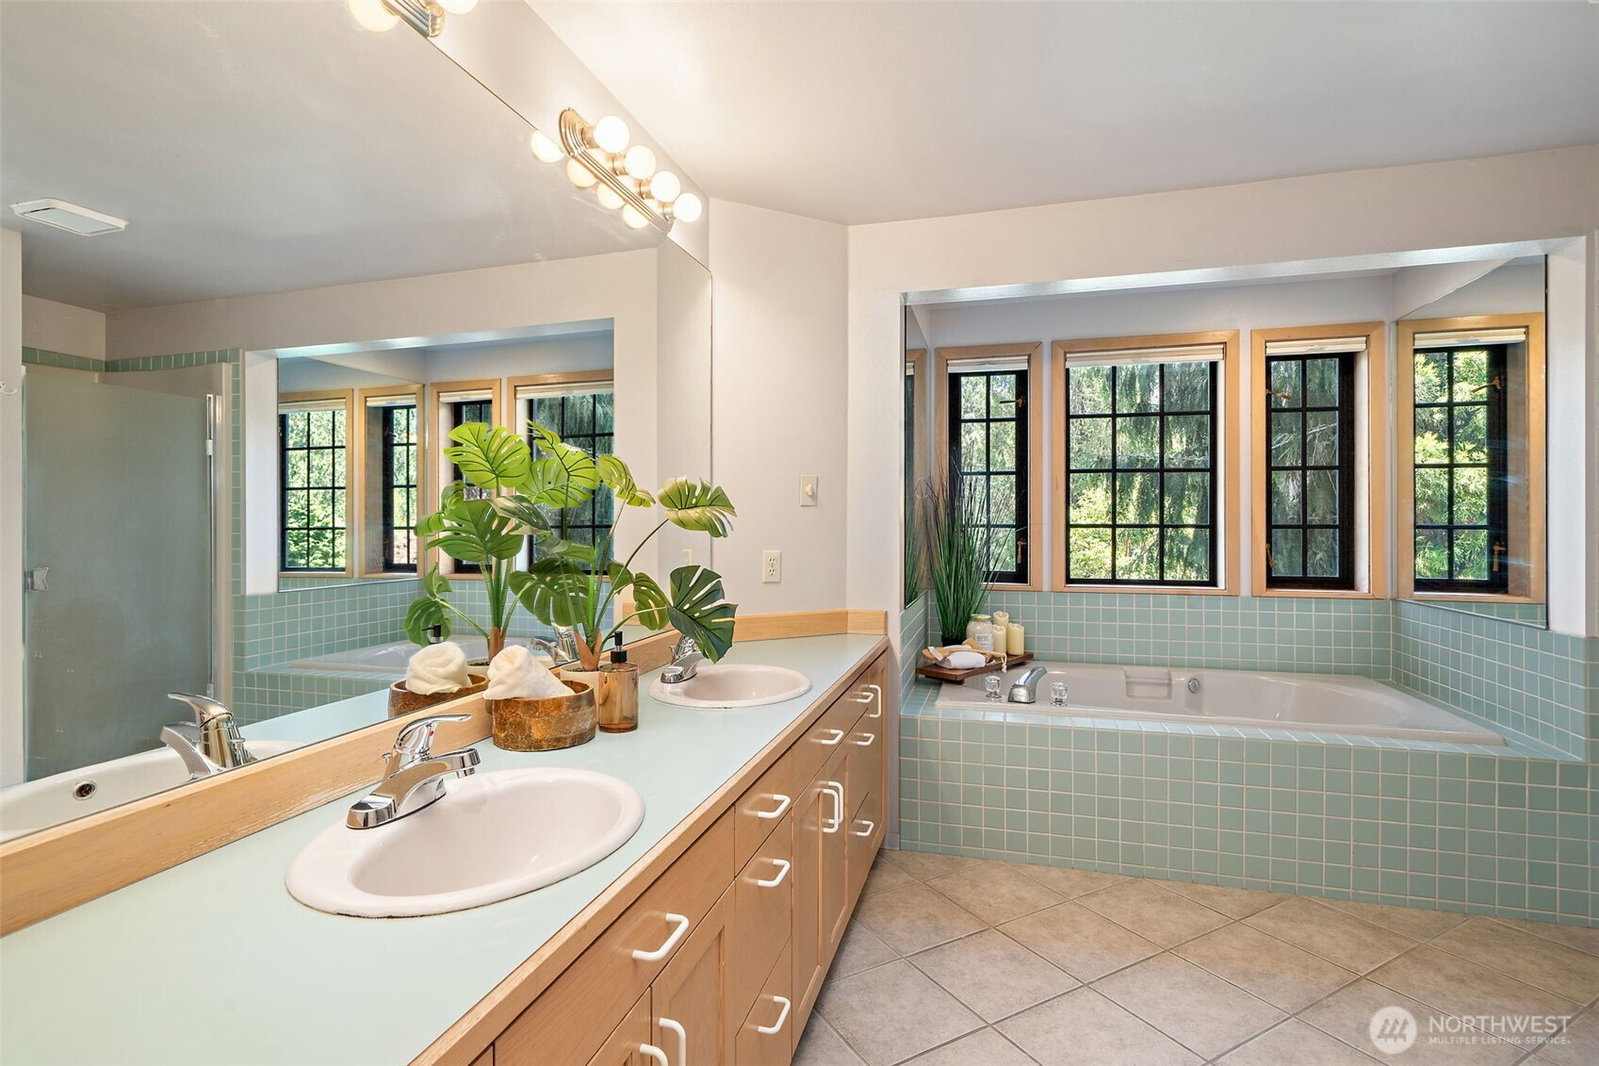
This expansive 4250 sq ft elegant Tudor style home w/ 3bd /2.75BA /3car garage will surely be plenty of room for everyone! Enter into this gated community with picnic area, ponds and trails. Ironwood steps lead you inside to view the soaring ceilings and finely designed windows. Chechen (Mexican hardwood) floors/ Lancashire tile from England adorns the antique fireplace mantle/ stairwells with wool carpeting. Primary ensuite with walk in closet on main level/ eat in kitchen with granite counter tops/ gas cooktop. Upstairs you will find a huge loft as bonus/ flex room and built-ins, plus 2 bedrooms and a 3/4 bath. The finished downstairs has brand new carpeting with 3 extra rooms and a half bath. Multifamily living could easily be had here. Brand new roof with a warranty that transfers to the buyer. Lovingly planted gardens on the property. Highly rated Central Kitsap schools. Close to the ferries/Shopping/Medical Centers/Military Bases. Seller will review offers on Monday at 5:00 pm.
/u.realgeeks.media/homes77/logo-full.png)
Additional Information
- Community
- Central Kitsap
- Style
- 12 - 2 Story
- Basement
- Finished
- Year Built
- 1990
- Total Covered Parking
- 3
- View
- Territorial
- Roof
- Composition
- Site Features
- Cable TV, Deck, Gas Available, Gated Entry, High Speed Internet, Patio
- Tax Year
- 2025
- HOA Dues
- $275
- School District
- Central Kitsap #401
- Potential Terms
- Cash, Conventional, VA Loan
- Interior Features
- Bath Off Primary, Built-In Vacuum, Dbl Pane/Storm Window, Dining Room, Fireplace, Jetted Tub, Loft, Skylight(s), Vaulted Ceiling(s), Walk-In Closet(s), Water Heater
- Flooring
- Bamboo/Cork, Ceramic Tile, Concrete, Hardwood, Laminate
- Driving Directions
- Directions: Hwy 303-Go East on McWilliams Rd, Left on East Blvd, after stop sign the gate is on the right Code is 2509. make a right and follow the road to the court.
- Appliance
- Dishwasher, Microwave, Refrigerator, Stove(s)/Range(s)
- Appliances Included
- Dishwasher(s), Microwave(s), Refrigerator(s), Stove(s)/Range(s)
- Water Heater Location
- Basement
- Water Heater Type
- Gas
- Energy Source
- Natural Gas, Wood
 Based on information submitted to the MLS GRID as of . All data is obtained from various sources and may not have been verified by broker or MLS GRID. Supplied Open House Information is subject to change without notice. All information should be independently reviewed and verified for accuracy. Properties may or may not be listed by the office/agent presenting the information.IDX information is provided exclusively for consumers’ personal noncommercial use, and may not be used for any purpose other than to identify prospective properties consumers may be interested in purchasing.