1511 SE Dickinson Avenue, Shelton, WA 98584
- $465,000
- 2
- BD
- 2
- BA
- 2,876
- SqFt






Listing courtesy of Windermere RE/Himlie. Selling Office: Windermere RE/Himlie.
- Sold Price
- $465,000
- List Price
- $465,000
- Status
- SOLD
- MLS#
- 2487916
- Closing Date
- Apr 03, 2026
- Days on Market
- 11
- Bedrooms
- 2
- Finished SqFt
- 2,876
- Area Total SqFt
- 3198
- Annual Tax Ammount
- 4904
- Lot Size (sq ft)
- 50,965
- Fireplace
- Yes
- Sewer
- Septic Tank
Property Description
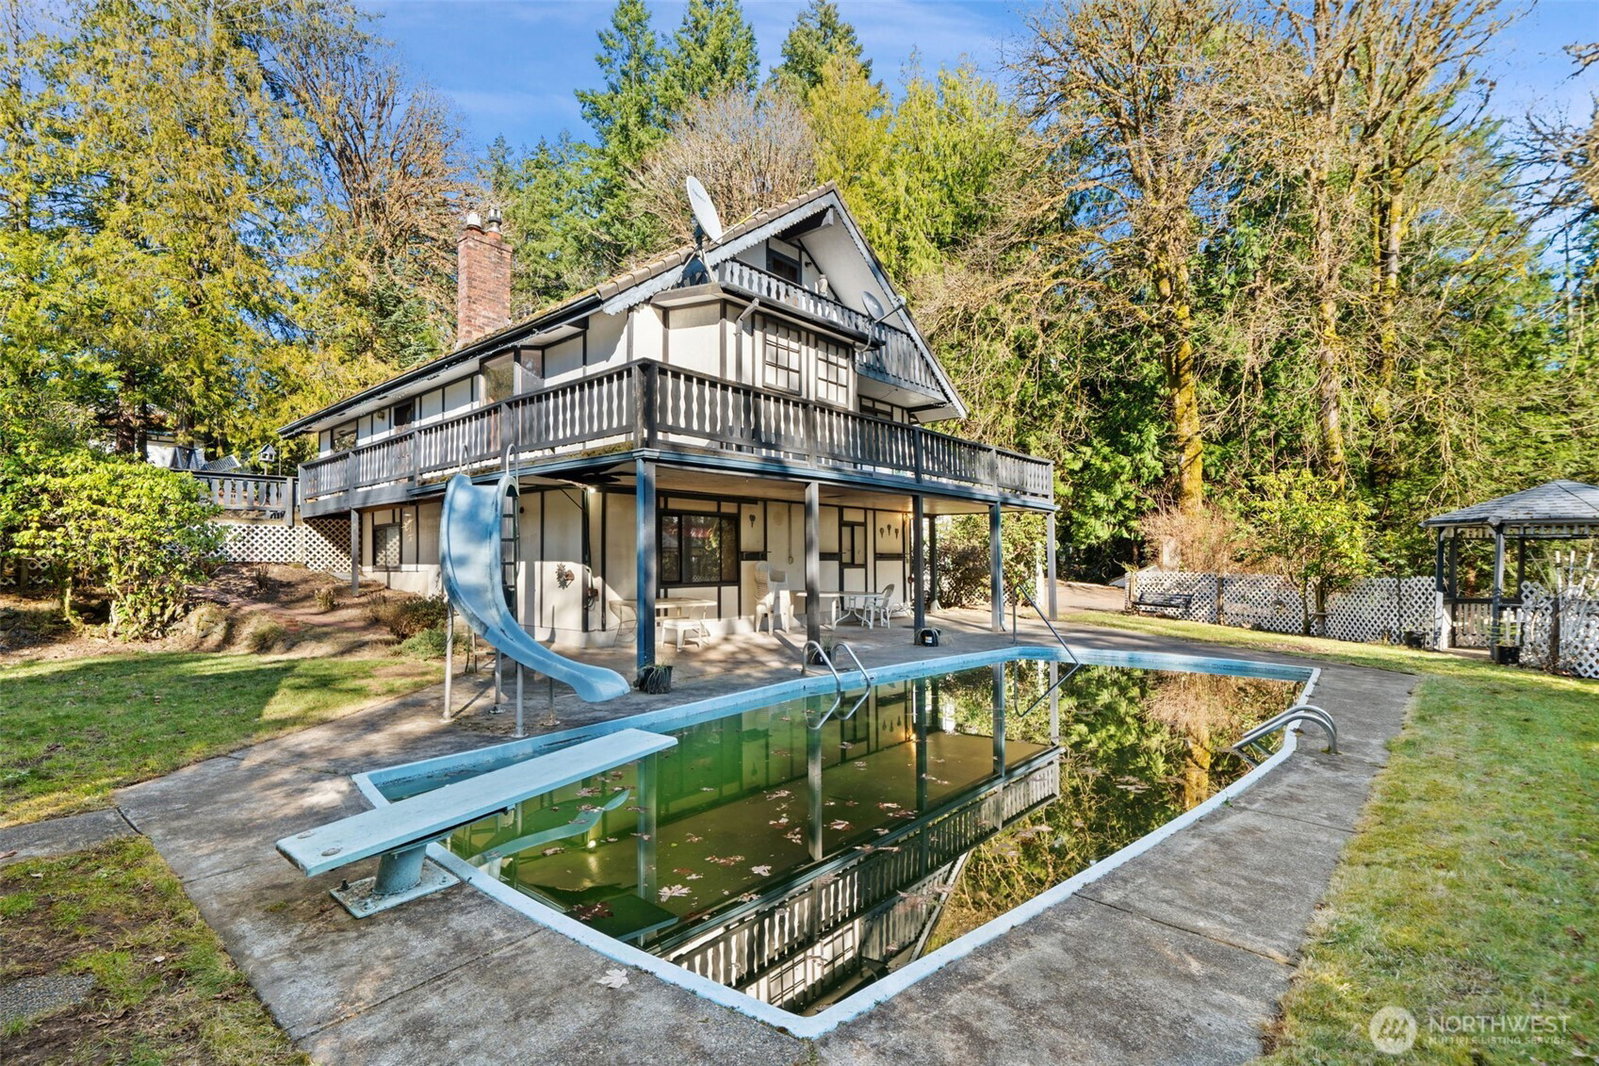
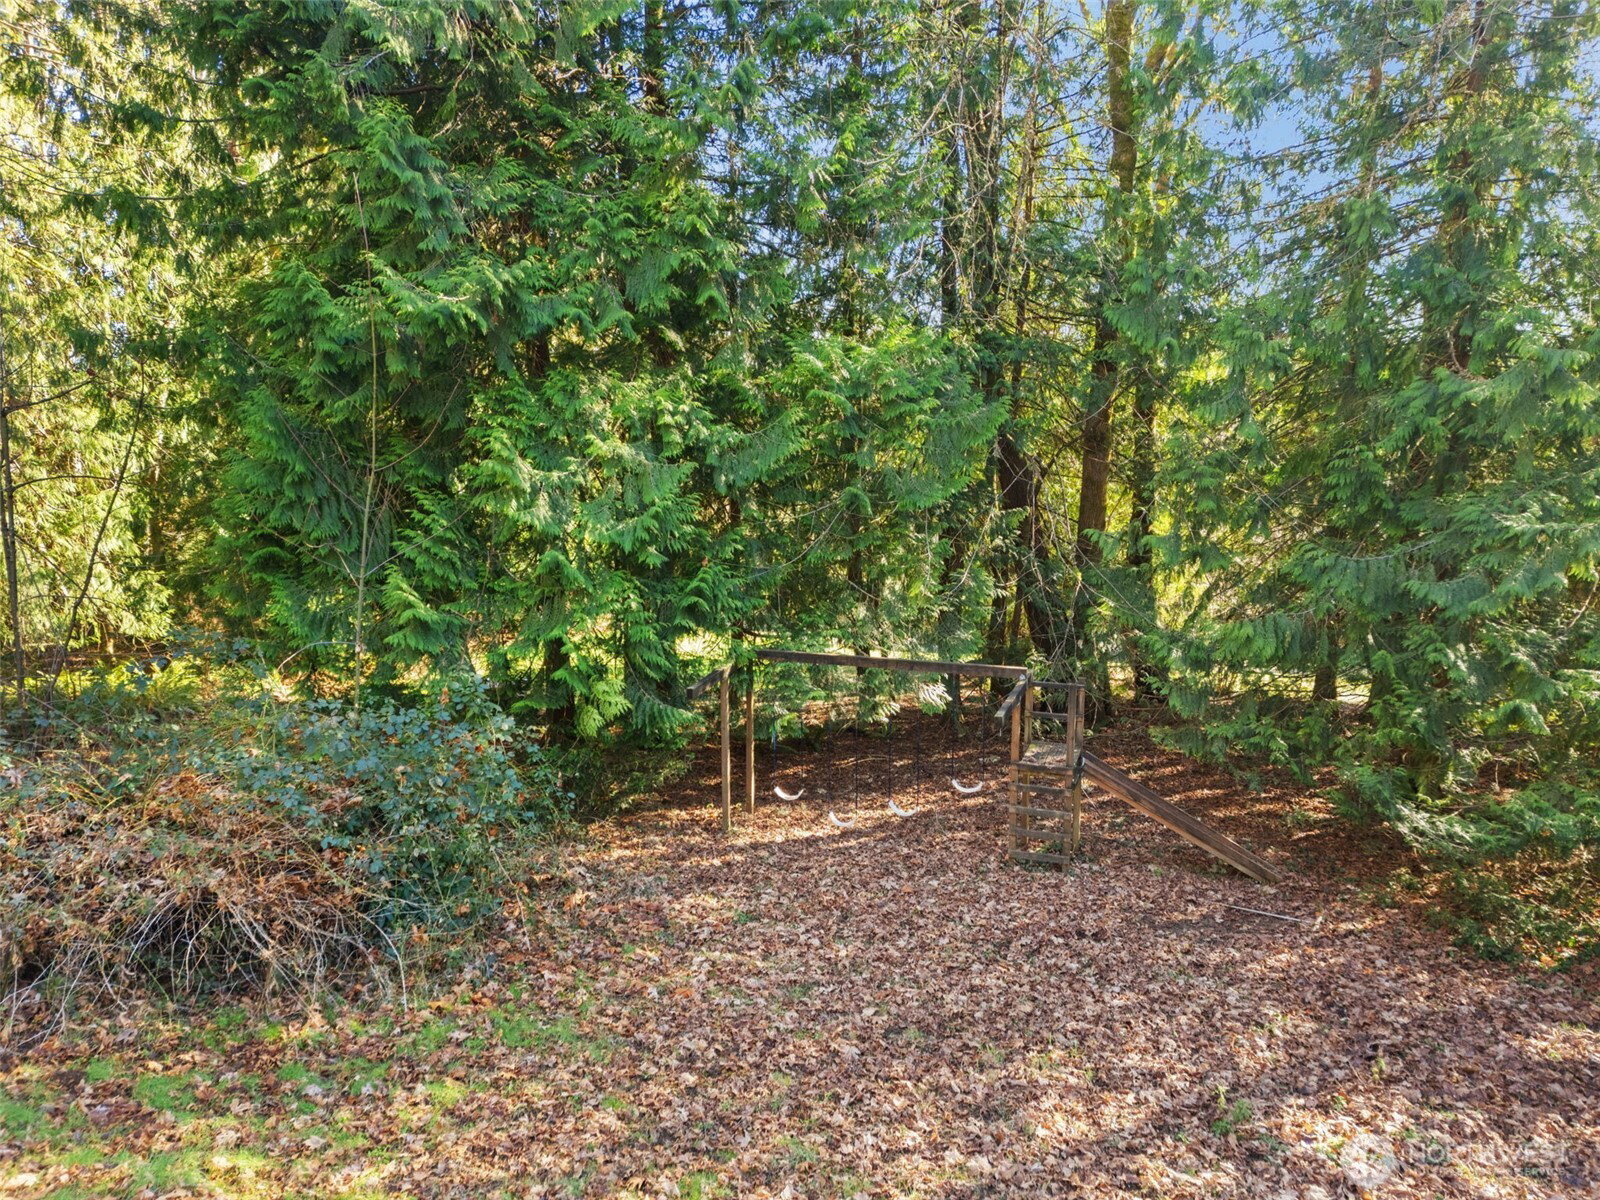
Diamond in the Rough! Looking for a large home with character? Looking for a home on acreage? Look no further than this rock solid, 2900 SF home on 1.17 acres within walking distance of Shelton. Follow the 600' paved driveway to view this 1.5 story chalet style home on a full finished basement. Step Inside and you will be greeted by high, beamed ceiling with floor to ceiling windows in the great room. A spacious fully equipped kitchen faces an open concept main floor interior with easy steps to the primary bedroom w/ full bath including soaking tub and abundant closet space. A circular stairway leads to a walk-out basement featuring two additional bedrooms and w/kitchen and full bath. The loft with views of the living room and its massive windows will make an office or additional guest space. Outside the are two stick-built detached garages totaling 1920 SF including shop space and internal parking for 4 cars. The yards offer landscaping and a backyard in-ground pool is perfect for entertaining and summertime fun. The home features Its own private well and is on a septic system approved for two bedrooms. An extensive paved, circular driveway offers access to both upper and lower levels entries. This home will require some updating and maintenance but is priced for immediate sale. There is an assumable 350k VA mortgage with a 2.7% interest rate for a credit worthy buyer with a large down payment. Take advantage of this great opportunity today!
/u.realgeeks.media/homes77/logo-full.png)
Additional Information
- Community
- Shelton
- Style
- 17 - 1 1/2 Stry w/Bsmt
- Basement
- Daylight
- Year Built
- 1988
- Total Covered Parking
- 4
- View
- Territorial
- Roof
- Composition
- Site Features
- Deck, Outbuildings, Patio, RV Parking, Shop
- Tax Year
- 2025
- School District
- South Side #42
- Elementary School
- Southside Elem
- Middle School
- Shelton Mid
- High School
- Shelton High
- Potential Terms
- Cash, Conventional
- Interior Features
- Second Kitchen, Bath Off Primary, Ceiling Fan(s), Dbl Pane/Storm Window, Dining Room, Fireplace, Loft, Vaulted Ceiling(s), Walk-In Closet(s), Wet Bar
- Flooring
- Ceramic Tile, Vinyl, Carpet
- Driving Directions
- From Olympia - HWY 101 to the first Shelton exit onto SR 3. Right at the 2nd stop light onto Cascade St. Right at stop onto Mason St. Left at top of hill onto Dickinson Ave. Right at driveway to end.
- Appliance
- Dishwasher, Dryer, Refrigerator, Stove(s)/Range(s), Washer
- Appliances Included
- Dishwasher(s), Dryer(s), Refrigerator(s), Stove(s)/Range(s), Washer(s)
- Energy Source
- Electric
 Based on information submitted to the MLS GRID as of . All data is obtained from various sources and may not have been verified by broker or MLS GRID. Supplied Open House Information is subject to change without notice. All information should be independently reviewed and verified for accuracy. Properties may or may not be listed by the office/agent presenting the information.IDX information is provided exclusively for consumers’ personal noncommercial use, and may not be used for any purpose other than to identify prospective properties consumers may be interested in purchasing.