21 E Tall Timber Ln, Shelton, WA 98584
- $490,000
- 3
- BD
- 2
- BA
- 1,842
- SqFt


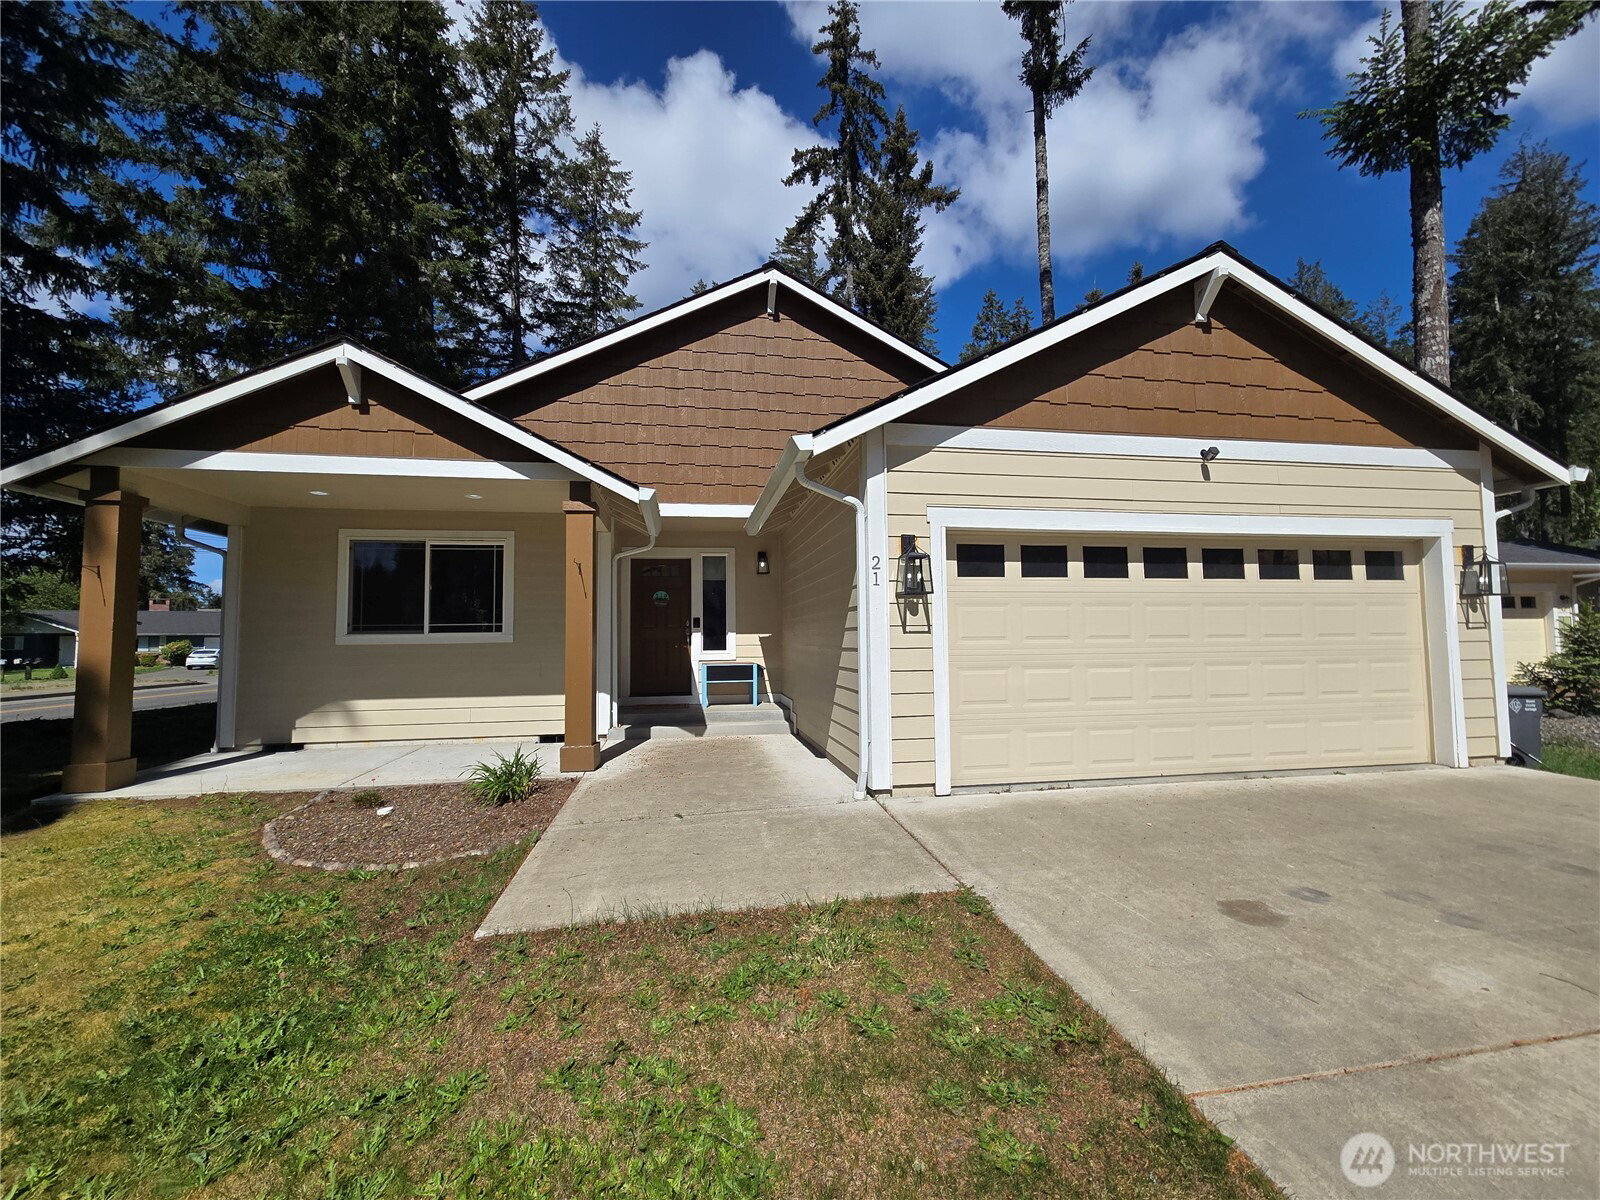


Listing courtesy of Richard Beckman Rlty Group LLC. Selling Office: NextHome Prolific.
- Sold Price
- $490,000
- List Price
- $499,999
- Status
- SOLD
- MLS#
- 2487868
- Closing Date
- Jul 15, 2026
- Days on Market
- 40
- Bedrooms
- 3
- Finished SqFt
- 1,842
- Area Total SqFt
- 1842
- Annual Tax Ammount
- 6033.83
- Internet Provider
- Xfinity
- Lot Size (sq ft)
- 13,068
- Sewer
- Sewer Connected
Property Description
Welcome to the highly desirable Artisan Hill community! This 3-bedroom, 1.75 bath rambler with a bonus room is one you don't want to miss. Open concept design includes a spacious kitchen with an island eating bar and pantry. Beautiful LVP floors throughout. Master bedroom features a private bathroom and walk-in closet. Second bedroom has a walk-in closet as well. French doors invite you into the bonus/office room. Fully fenced backyard with room for a garden on an almost 1/3-acre lot. Home is connected to city water and sewer, but is located in Mason County jurisdiction. All homes in the community are newer and protected with CC&R's. HOA fee is very affordable at only $150.00 per year. Located between, with easy access to downtown Shelton and the Hospital, College and many of Shelton's schools and shopping. This one won't last long!
/u.realgeeks.media/homes77/logo-full.png)
Additional Information
- Community
- Mountain View
- Style
- 10 - 1 Story
- Basement
- None
- Year Built
- 2016
- Total Covered Parking
- 2
- View
- Territorial
- Roof
- Composition
- Site Features
- Cable TV, Fenced-Fully, High Speed Internet
- Tax Year
- 2026
- HOA Dues
- $150
- School District
- Shelton
- Elementary School
- Mountain View Elementary
- Middle School
- Olympic Mid
- High School
- Shelton High
- Potential Terms
- Cash, Conventional, FHA, USDA Loan, VA Loan
- Interior Features
- Bath Off Primary, Dbl Pane/Storm Window, Dining Room, Pantry, Vaulted Ceiling(s), Walk-In Closet(s), Water Heater
- Flooring
- Laminate, Vinyl Plank, Carpet
- Driving Directions
- 101 to City Center Exit, Right on Railroad, Left on 1st, straight onto Northcliff, Right onto E Tall Timber, first house on the Left
- Appliance
- Dishwasher, Disposal, Microwave, Refrigerator, Stove(s)/Range(s)
- Appliances Included
- Dishwasher(s), Garbage Disposal, Microwave(s), Refrigerator(s), Stove(s)/Range(s)
- Water Heater Location
- Utility Room
- Water Heater Type
- Electric
- Energy Source
- Electric
 Based on information submitted to the MLS GRID as of . All data is obtained from various sources and may not have been verified by broker or MLS GRID. Supplied Open House Information is subject to change without notice. All information should be independently reviewed and verified for accuracy. Properties may or may not be listed by the office/agent presenting the information.IDX information is provided exclusively for consumers’ personal noncommercial use, and may not be used for any purpose other than to identify prospective properties consumers may be interested in purchasing.