6429 Lindsay Avenue SE Unit #2B, Auburn, WA 98092
- $499,900
- 2
- BD
- 3
- BA
- 1,727
- SqFt




Listing courtesy of John L. Scott, Inc. Selling Office: John L. Scott, Inc..
- Sold Price
- $499,900
- List Price
- $499,900
- Status
- SOLD
- MLS#
- 2487696
- Closing Date
- Apr 20, 2026
- Days on Market
- 13
- Bedrooms
- 2
- Finished SqFt
- 1,727
- Fireplace
- Yes
- Area Total SqFt
- 1727
- Annual Tax Ammount
- 5129
Property Description
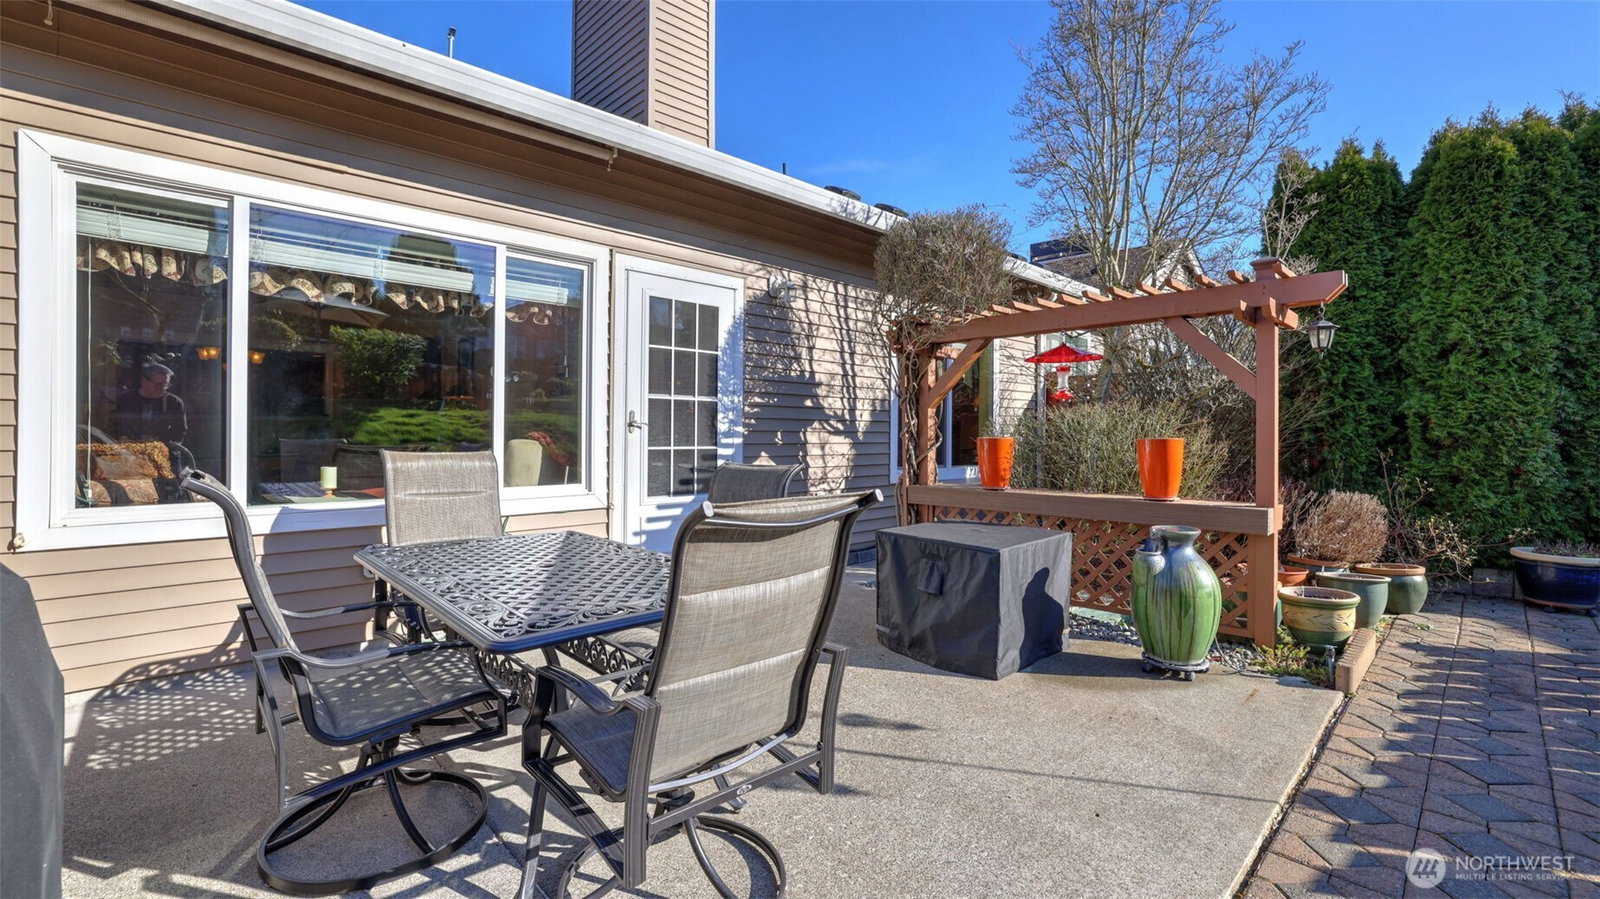
Life is peaceful and sweet in the gated community of Siena at Lakeland. Trophy location in the neighborhood enjoys every last drop of sunshine thanks to its west facing backyard with entertainment sized patio and pavers which overlook the community green space with putting green - the perfect place to spend a quiet evening enjoying the sunset. Thoughtful floorplan checks every box on the wish list - Main floor primary suite with vaulted ceilings, walk-in closet and attached bathroom; updated spacious kitchen with dual fuel range and charming passthrough window to the dining room; grand double-height spaces with a skylight and clerestory window making even the grayest days feel light and bright inside; formal living room; second story with an open bonus room/loft plus a second bedroom and full bathroom. Enjoy all the space and creature comforts of a single family home with the hassle-free lifestyle of a condo where all exterior maintenance plus front & back landscaping are taken care of by the HOA. Walking distance to Lakeland's countless options for shopping, dining, entertainment, trails and parks plus super convenient access to highways and commuter routes.
/u.realgeeks.media/homes77/logo-full.png)
Additional Information
- Community
- Lakeland
- Building Name
- Siena at Lakeland Condo Ph3
- Style
- 32 - Townhouse
- Floor #
- 1
- Year Built
- 2004
- # of Assigned Spaces
- 2
- View
- Territorial
- Roof
- Composition
- Unit Features
- Balcony/Deck/Patio, Ground Floor, Insulated Windows, Primary Bath, Skylights, Sprinkler System, Vaulted Ceilings, Walk-in Closet
- Tax Year
- 2025
- HOA Dues
- $636
- School District
- Auburn
- Elementary School
- Lakeland Hills Elem
- Middle School
- Mt Baker Mid
- High School
- Auburn Riverside Hig
- Potential Terms
- Cash, Conventional, FHA, VA Loan
- Interior Features
- Cooking-Electric, Cooking-Gas, Dryer-Electric, Fireplace, Ground Floor, Ice Maker, Insulated Windows, Primary Bathroom, Skylight(s), Sprinkler System, Vaulted Ceiling(s), Walk-In Closet(s), Washer
- Flooring
- Hardwood, Vinyl, Carpet
- Driving Directions
- GPS friendly. Gate code #3232
- Appliance
- Dishwasher, Disposal, Stove(s)/Range(s)
- Appliances Included
- Dishwasher(s), Garbage Disposal, Stove(s)/Range(s)
- Energy Source
- Natural Gas
 Based on information submitted to the MLS GRID as of . All data is obtained from various sources and may not have been verified by broker or MLS GRID. Supplied Open House Information is subject to change without notice. All information should be independently reviewed and verified for accuracy. Properties may or may not be listed by the office/agent presenting the information.IDX information is provided exclusively for consumers’ personal noncommercial use, and may not be used for any purpose other than to identify prospective properties consumers may be interested in purchasing.