8625 Conwhit Lane SW, Port Orchard, WA 98367
- $545,000
- 3
- BD
- 2
- BA
- 1,624
- SqFt





Listing courtesy of John L. Scott, Inc.. Selling Office: John L. Scott, Inc..
- Sold Price
- $545,000
- List Price
- $545,999
- Status
- SOLD
- MLS#
- 2487302
- Closing Date
- Jun 15, 2026
- Days on Market
- 60
- Bedrooms
- 3
- Finished SqFt
- 1,624
- Area Total SqFt
- 1624
- Annual Tax Ammount
- 4296
- Internet Provider
- Astound
- Lot Size (sq ft)
- 109,336
- Fireplace
- Yes
- Sewer
- Septic Tank
- Offer Review Date
- 2026-05-05
Property Description
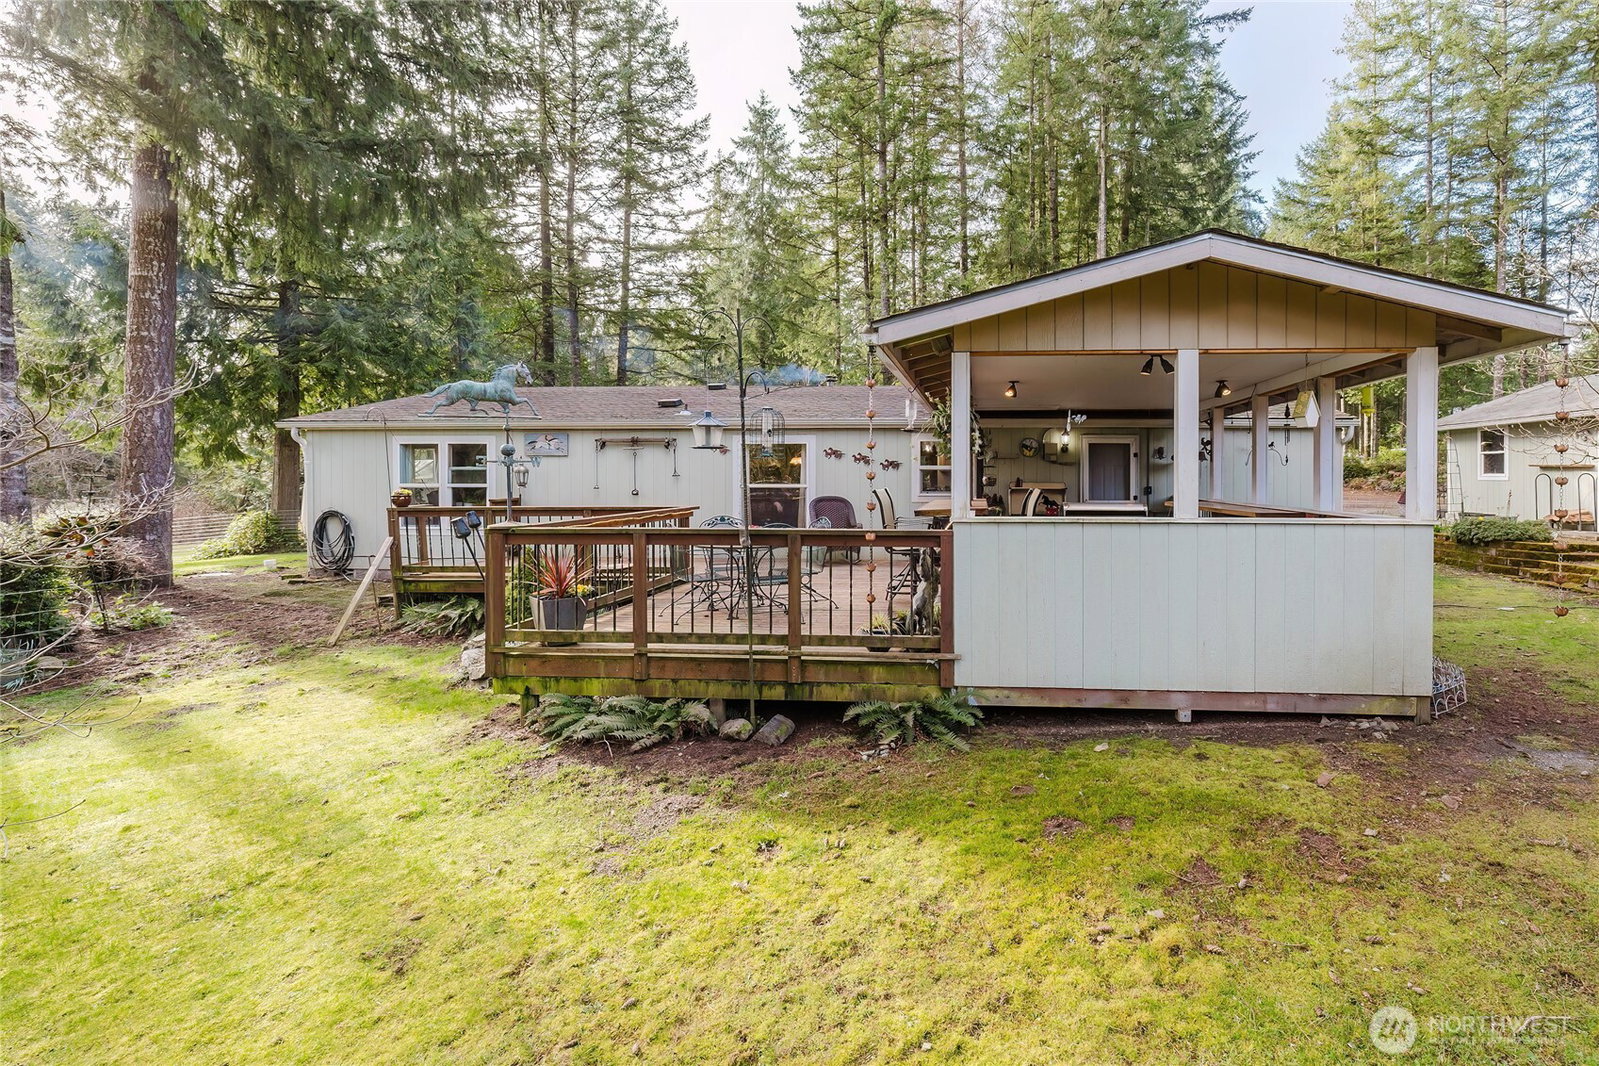
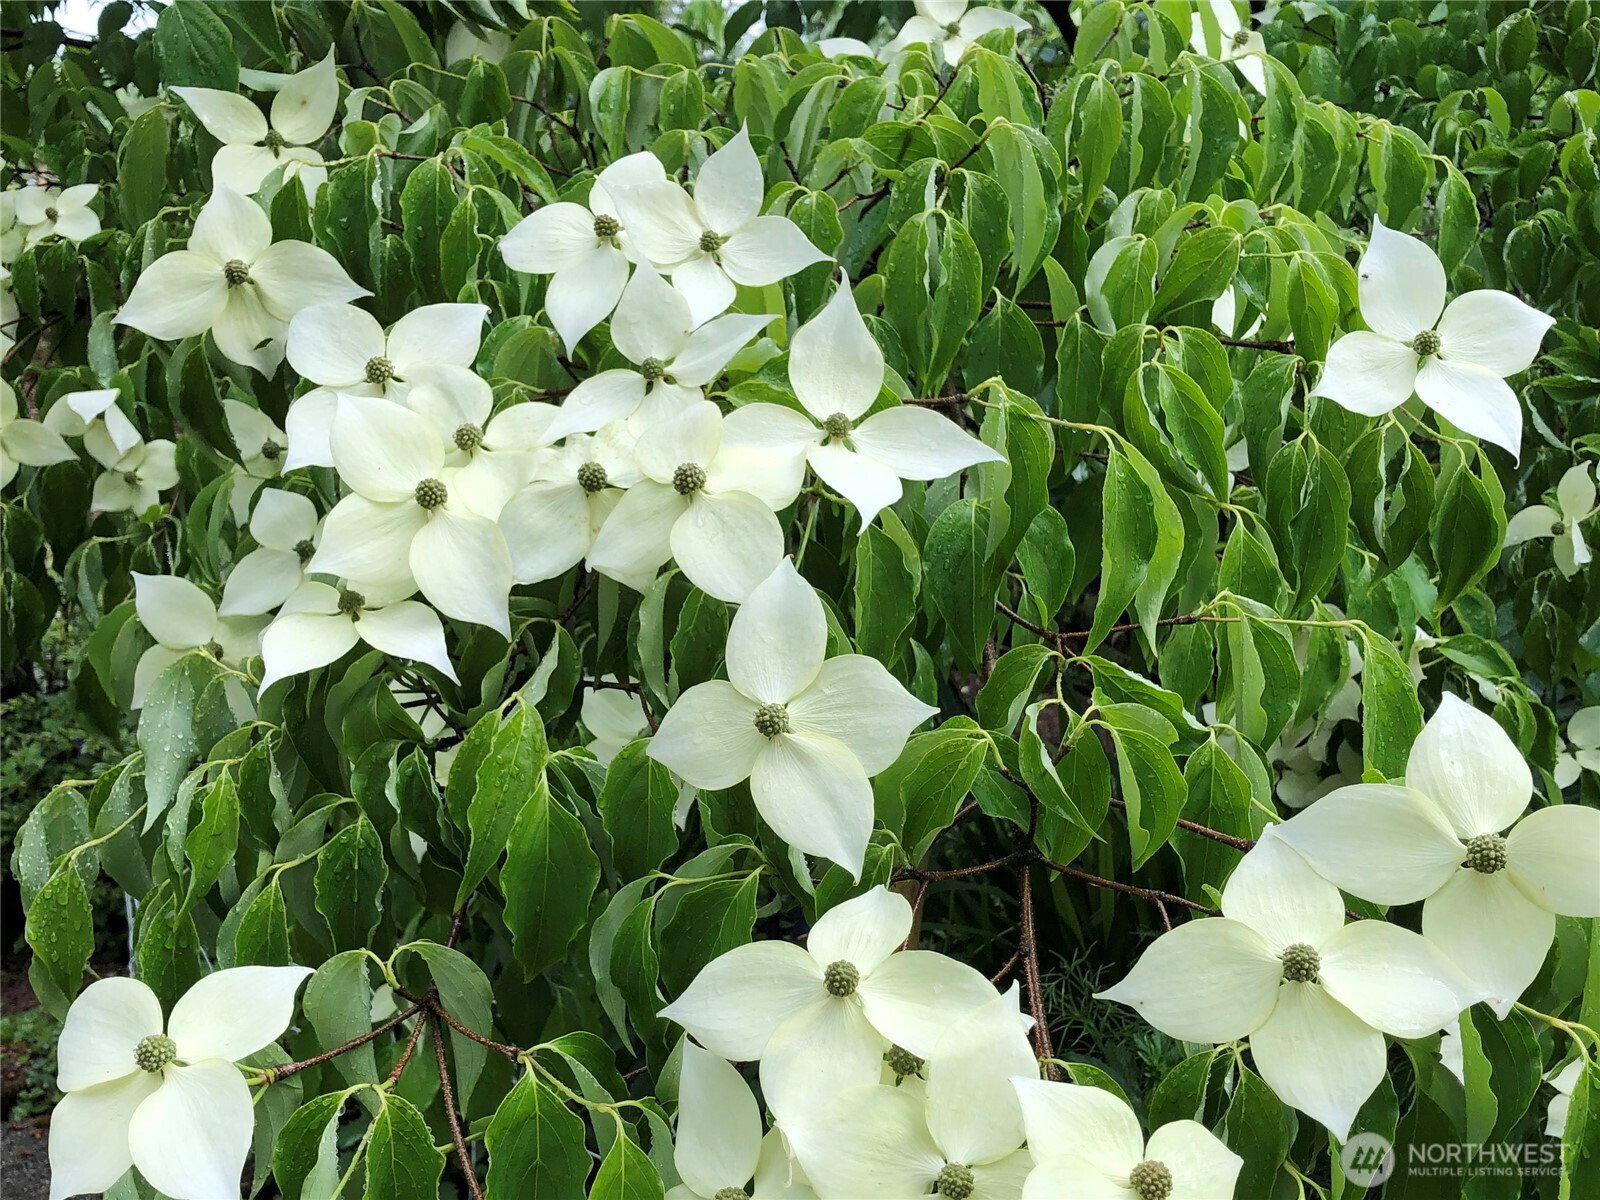
Location, location, location! Welcome Home to your turnkey Private Sanctuary, peaceful, and quiet-yet right in the middle of everything. This well-maintained 3-bedroom, 2-bathroom home sits on a serene 2.5-acre oasis featuring manicured landscaping, mature trees, garden space and endless possibilities. Two wood stoves provide warmth and charm throughout this inviting home. The spacious living area is filled with natural light, creating a bright and welcoming atmosphere. In the kitchen you will find all SS appliances & walk-in pantry. The thoughtful floor plan offers two bedrooms and primary bedroom features a five-piece ensuite with a soaking tub, creating the perfect retreat at the end of the day. Start your mornings with a cup of coffee on the back porch overlooking your park-like backyard. In the evening, cook dinner and unwind with a cocktail on the “party barge,” an ideal entertaining space for gatherings year-round. Previously used as a horse property, this enchanting acreage offers the potential to be one again. Additional features include detached garage with wood burning stove & workshop, multiple outbuildings with abundant storage, generator-ready home with generator included, RV parking with 50-amp hookup and clean out. A circular driveway and extensive parking for multiple vehicles and RVs. Conveniently located just 5 minutes to Safeway, 10 minutes to the freeway, and 15 minutes to Costco, YMCA and Target. *VA assumable @ 3.125%!
/u.realgeeks.media/homes77/logo-full.png)
Additional Information
- Community
- South Kitsap
- Style
- 21 - Manuf-Double Wide
- Basement
- None
- Year Built
- 2004
- Total Covered Parking
- 3
- View
- Territorial
- Roof
- Composition
- Site Features
- Barn
- Tax Year
- 2025
- School District
- South Kitsap
- Elementary School
- Burley Glenwood Elem
- Middle School
- Madrona Heights Sch
- High School
- So. Kitsap High
- Potential Terms
- Assumable, Cash, Conventional, See Remarks, VA Loan
- Interior Features
- Bath Off Primary, Ceiling Fan(s), Dbl Pane/Storm Window, Dining Room, Fireplace, Vaulted Ceiling(s), Walk-In Closet(s), Water Heater, Wet Bar, Wired for Generator
- Flooring
- Laminate, Carpet
- Driving Directions
- Head west on Sedgewick, continue on Glenwood Rd SW. Left on SW J H Rd. Left on Quail Ridge Rd SW. Right on Conwhit - left at the fork - follow curve round to the left. Home will be on the right.
- Appliance
- Dishwasher, Dryer, Microwave, Refrigerator, Stove(s)/Range(s), Washer
- Appliances Included
- Dishwasher(s), Dryer(s), Microwave(s), Refrigerator(s), Stove(s)/Range(s), Washer(s)
- Water Heater Location
- Primary Closet
- Water Heater Type
- Electric
- Energy Source
- Electric, Wood
 Based on information submitted to the MLS GRID as of . All data is obtained from various sources and may not have been verified by broker or MLS GRID. Supplied Open House Information is subject to change without notice. All information should be independently reviewed and verified for accuracy. Properties may or may not be listed by the office/agent presenting the information.IDX information is provided exclusively for consumers’ personal noncommercial use, and may not be used for any purpose other than to identify prospective properties consumers may be interested in purchasing.