21034 135th Place SE, Kent, WA 98042
- $1,270,000
- 3
- BD
- 3
- BA
- 3,286
- SqFt




Listing courtesy of Windermere Real Estate/PSR Inc. Selling Office: John L. Scott, Inc.
- Sold Price
- $1,270,000
- List Price
- $1,199,950
- Status
- SOLD
- MLS#
- 2487258
- Closing Date
- Mar 26, 2026
- Days on Market
- 5
- Bedrooms
- 3
- Finished SqFt
- 3,286
- Area Total SqFt
- 3286
- Annual Tax Ammount
- 9440
- Internet Provider
- Xfinity
- Lot Size (sq ft)
- 46,609
- Fireplace
- Yes
- Sewer
- Septic Tank
- Offer Review Date
- 2026-03-09
Property Description
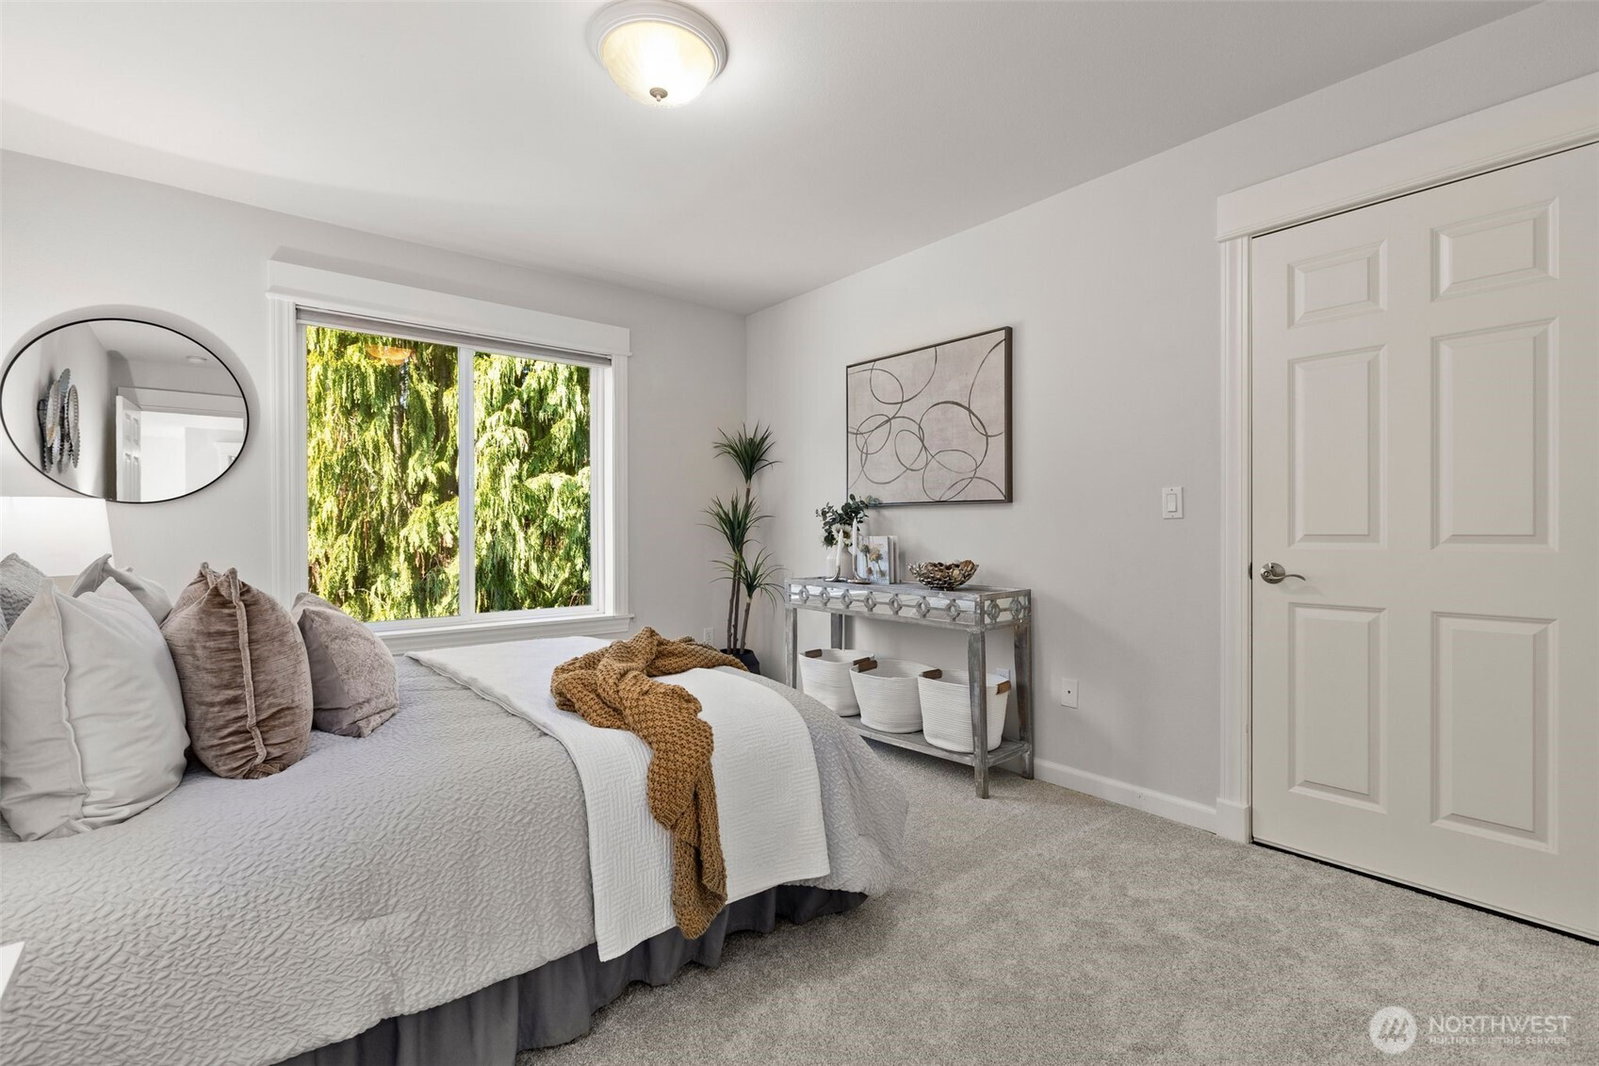
Defined by timeless beauty and classic architectural design, this 3,286 sq ft estate-quality home was built in 2003 by respected local custom builder Baerny Homes and sits on over an acre of private, serene property. Featuring 3 bedrooms plus a den and bonus room, the home showcases thoughtful craftsmanship and timeless appeal throughout. The main floor welcomes you with a formal dining room framed by architectural columns, elevated millwork, and double coved ceilings, complemented by rich hardwood floors and a wet bar for entertaining. The dramatic two-story great room creates a warm focal point for everyday living and gatherings. The main-floor primary suite offers a private retreat with a gas fireplace and luxurious five-piece en-suite. Gourmet kitchen features a gas range, double ovens, walk-in pantry, breakfast bar, and opens to a covered patio overlooking the wooded backyard. Main-floor den with built-in shelving offers flexible space for an office or library. Upstairs are two bedrooms and a spacious bonus room with potential for a 4th bedroom and lofted library alcove. Recent upgrades include a new roof (2026), new carpet (2026), and water heater (2023). Central A/C. No HOA. RV or boat parking. Steps away to Soos Creek Trail. Peaceful and private yet close everything. Easy access to I-5 and I-405 ideal for commuting to Eastside tech hubs, Seattle, and Sea-Tac Airport. Preinspected for peace of mind.
/u.realgeeks.media/homes77/logo-full.png)
Additional Information
- Community
- Kentridge
- Style
- 12 - 2 Story
- Basement
- None
- Year Built
- 2003
- Total Covered Parking
- 3
- View
- Territorial
- Roof
- Composition
- Site Features
- Fenced-Partially, Gas Available, High Speed Internet
- Tax Year
- 2025
- School District
- Kent
- Elementary School
- Lake Youngs Elem
- Middle School
- Northwood Jnr High
- High School
- Kentridge High
- Potential Terms
- Cash, Conventional, FHA, VA Loan
- Interior Features
- Built-In Vacuum, Dining Room, Fireplace, Fireplace (Primary Bedroom), French Doors, Jetted Tub, Pantry, Security System, Sprinkler System, Vaulted Ceiling(s), Walk-In Closet(s), Water Heater, Wet Bar
- Flooring
- Ceramic Tile, Hardwood, Vinyl, Carpet
- Driving Directions
- GPS Friendly
- Appliance
- Dishwasher, Disposal, Double Oven, Dryer, Microwave, Refrigerator, Stove(s)/Range(s), Washer
- Appliances Included
- Dishwasher(s), Double Oven, Dryer(s), Garbage Disposal, Microwave(s), Refrigerator(s), Stove(s)/Range(s), Washer(s)
- Water Heater Location
- Garage
- Water Heater Type
- Gas
- Energy Source
- Electric, Natural Gas
 Based on information submitted to the MLS GRID as of . All data is obtained from various sources and may not have been verified by broker or MLS GRID. Supplied Open House Information is subject to change without notice. All information should be independently reviewed and verified for accuracy. Properties may or may not be listed by the office/agent presenting the information.IDX information is provided exclusively for consumers’ personal noncommercial use, and may not be used for any purpose other than to identify prospective properties consumers may be interested in purchasing.