9620 116th Street SW, Lakewood, WA 98498
- $1,120,000
- 4
- BD
- 3
- BA
- 3,240
- SqFt




Listing courtesy of RE/MAX Exclusive. Selling Office: KW Lake Washington So.
- Sold Price
- $1,120,000
- List Price
- $1,120,000
- Status
- SOLD
- MLS#
- 2487229
- Closing Date
- Jul 16, 2026
- Days on Market
- 106
- Bedrooms
- 4
- Finished SqFt
- 3,240
- Area Total SqFt
- 3240
- Annual Tax Ammount
- 9446
- Internet Provider
- Xfinity
- Lot Size (sq ft)
- 48,013
- Fireplace
- Yes
- Sewer
- Sewer Connected
Property Description
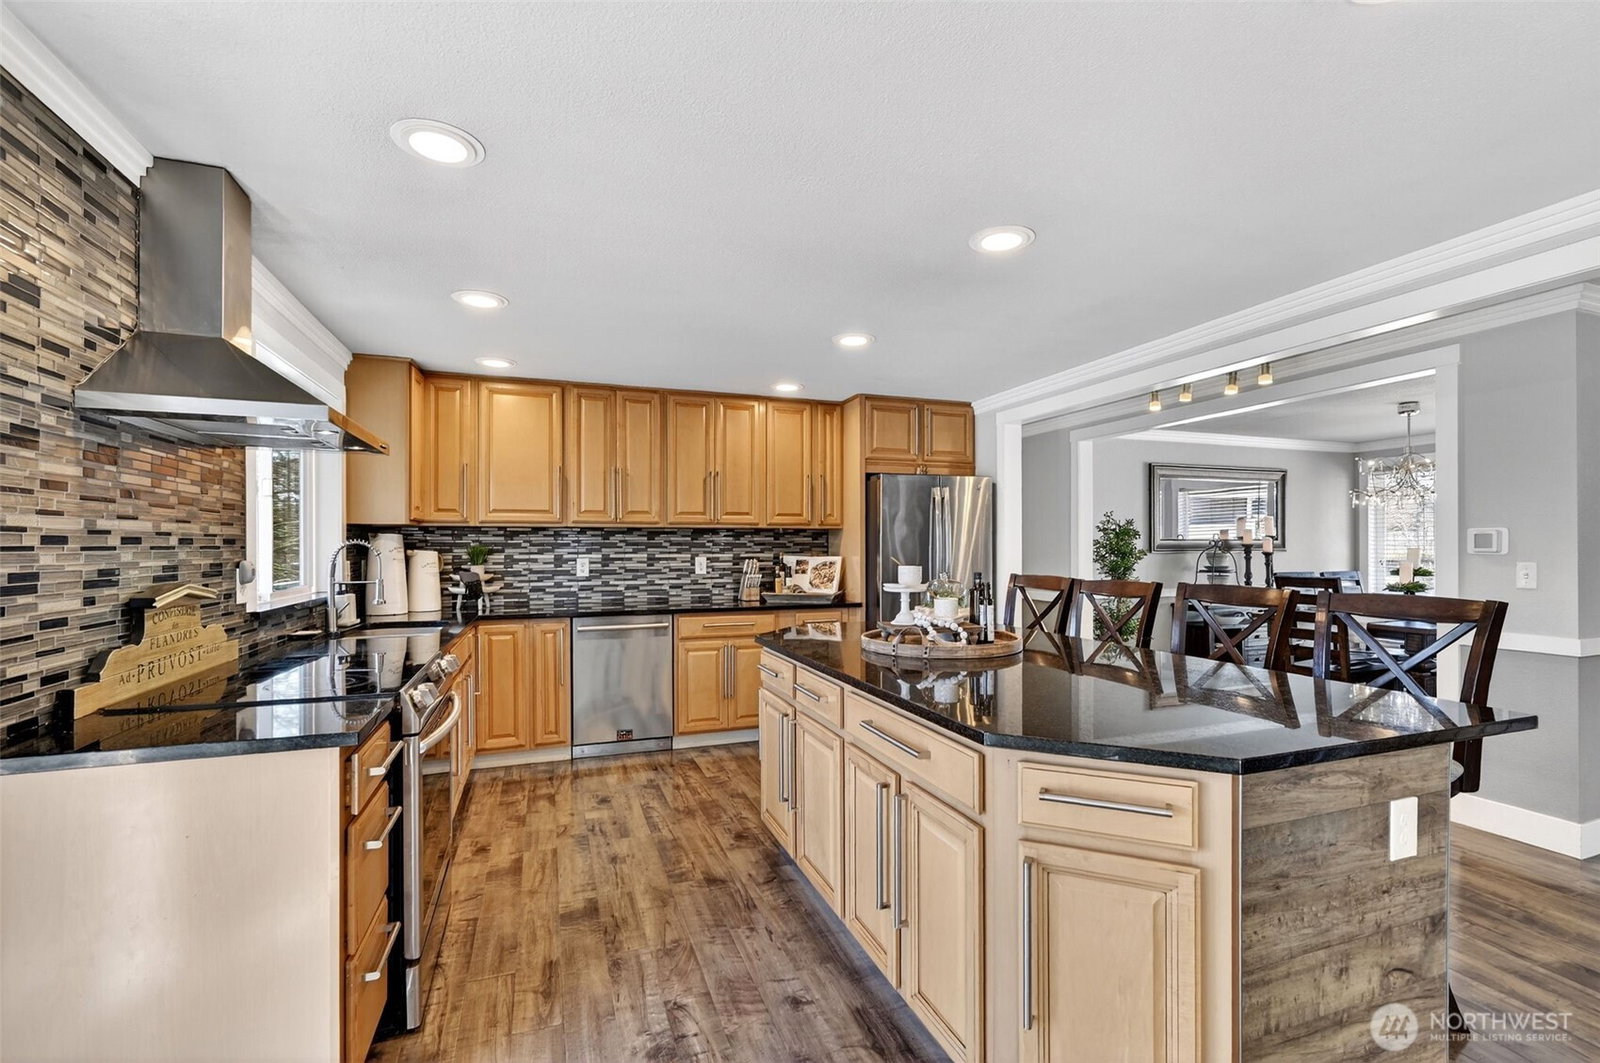
Multi-Generational floor plan- 1.1 acres of waterfront living, exquisitely maintained 4-bedroom, 3-bath retreat offers 115 feet of rare no-bank waterfront with a private dock and breathtaking water views. The main level lives like a single-story home with two spacious bedrooms and elegant living spaces that open seamlessly to the lake, perfect for quiet mornings and sunset evenings. The expansive lower level is ideal for multigenerational living or unforgettable gatherings, featuring a kitchenette and bar, two additional bedrooms, a large family room, and a bonus space currently used as a home gym. Thoughtfully curated for modern luxury and connection, the home includes fully wired smart-home technology, Ethernet to every room, Sonos audio with built-in speakers, and indoor/outdoor Wi-Fi coverage. Additional upgrades include two 200-amp panels, Tesla EV charger, 240V outlet, surveillance system, heat pump with A/C, and a new roof. The garage is a true showpiece, designed for enthusiasts and collectors alike, featuring a high-end custom workshop with sleek built-in cabinetry, professional-grade hex LED lighting, and an integrated air compressor system. Impeccably finished, this space offers both function and style, elevating everyday living with a level of detail rarely found. Outdoors, enjoy expansive entertaining spaces, lush grounds, and effortless lake access for year-round recreation.
/u.realgeeks.media/homes77/logo-full.png)
Additional Information
- Community
- Lakewood
- Style
- 16 - 1 Story w/Bsmnt.
- Basement
- Daylight, Finished
- Year Built
- 1977
- Total Covered Parking
- 2
- Waterfront
- Yes
- Waterfront Description
- Lake, No Bank
- View
- Lake, Territorial
- Roof
- Composition
- Site Features
- Deck, Dock, Electric Car Charging, Fenced-Partially, High Speed Internet, Hot Tub/Spa, Outbuildings, Patio, RV Parking
- Tax Year
- 2026
- School District
- Clover Park
- Potential Terms
- Cash, Conventional, FHA, VA Loan
- Interior Features
- Second Kitchen, Bath Off Primary, Ceiling Fan(s), Dbl Pane/Storm Window, Dining Room, Fireplace, High Tech Cabling, Hot Tub/Spa, Security System, SMART Wired, Walk-In Closet(s), Water Heater
- Flooring
- Ceramic Tile, Laminate
- Driving Directions
- From Gravelly Lake Dr exit 124, right on Gravelly Lake Dr, left on Washington Blvd, continue on Military Rd SW, right on Holden Rd SW, right on 116th St SW. Last home on 116th St SW.
- Appliance
- Dishwasher, Disposal, Dryer, Refrigerator, Stove(s)/Range(s), Washer
- Appliances Included
- Dishwasher(s), Dryer(s), Garbage Disposal, Refrigerator(s), Stove(s)/Range(s), Washer(s)
- Water Heater Type
- Electric
- Energy Source
- Electric
 Based on information submitted to the MLS GRID as of . All data is obtained from various sources and may not have been verified by broker or MLS GRID. Supplied Open House Information is subject to change without notice. All information should be independently reviewed and verified for accuracy. Properties may or may not be listed by the office/agent presenting the information.IDX information is provided exclusively for consumers’ personal noncommercial use, and may not be used for any purpose other than to identify prospective properties consumers may be interested in purchasing.