10410 13th Street Ct E, Edgewood, WA 98372
- $745,000
- 4
- BD
- 3
- BA
- 1,868
- SqFt




Listing courtesy of Neighborhood Experts Real Est.. Selling Office: Timber Real Estate.
- Sold Price
- $745,000
- List Price
- $745,000
- Status
- SOLD
- MLS#
- 2487155
- Closing Date
- Apr 14, 2026
- Days on Market
- 38
- Bedrooms
- 4
- Finished SqFt
- 1,868
- Area Total SqFt
- 1868
- Annual Tax Ammount
- 6408
- Lot Size (sq ft)
- 12,825
- Fireplace
- Yes
- Sewer
- Septic Tank
Property Description
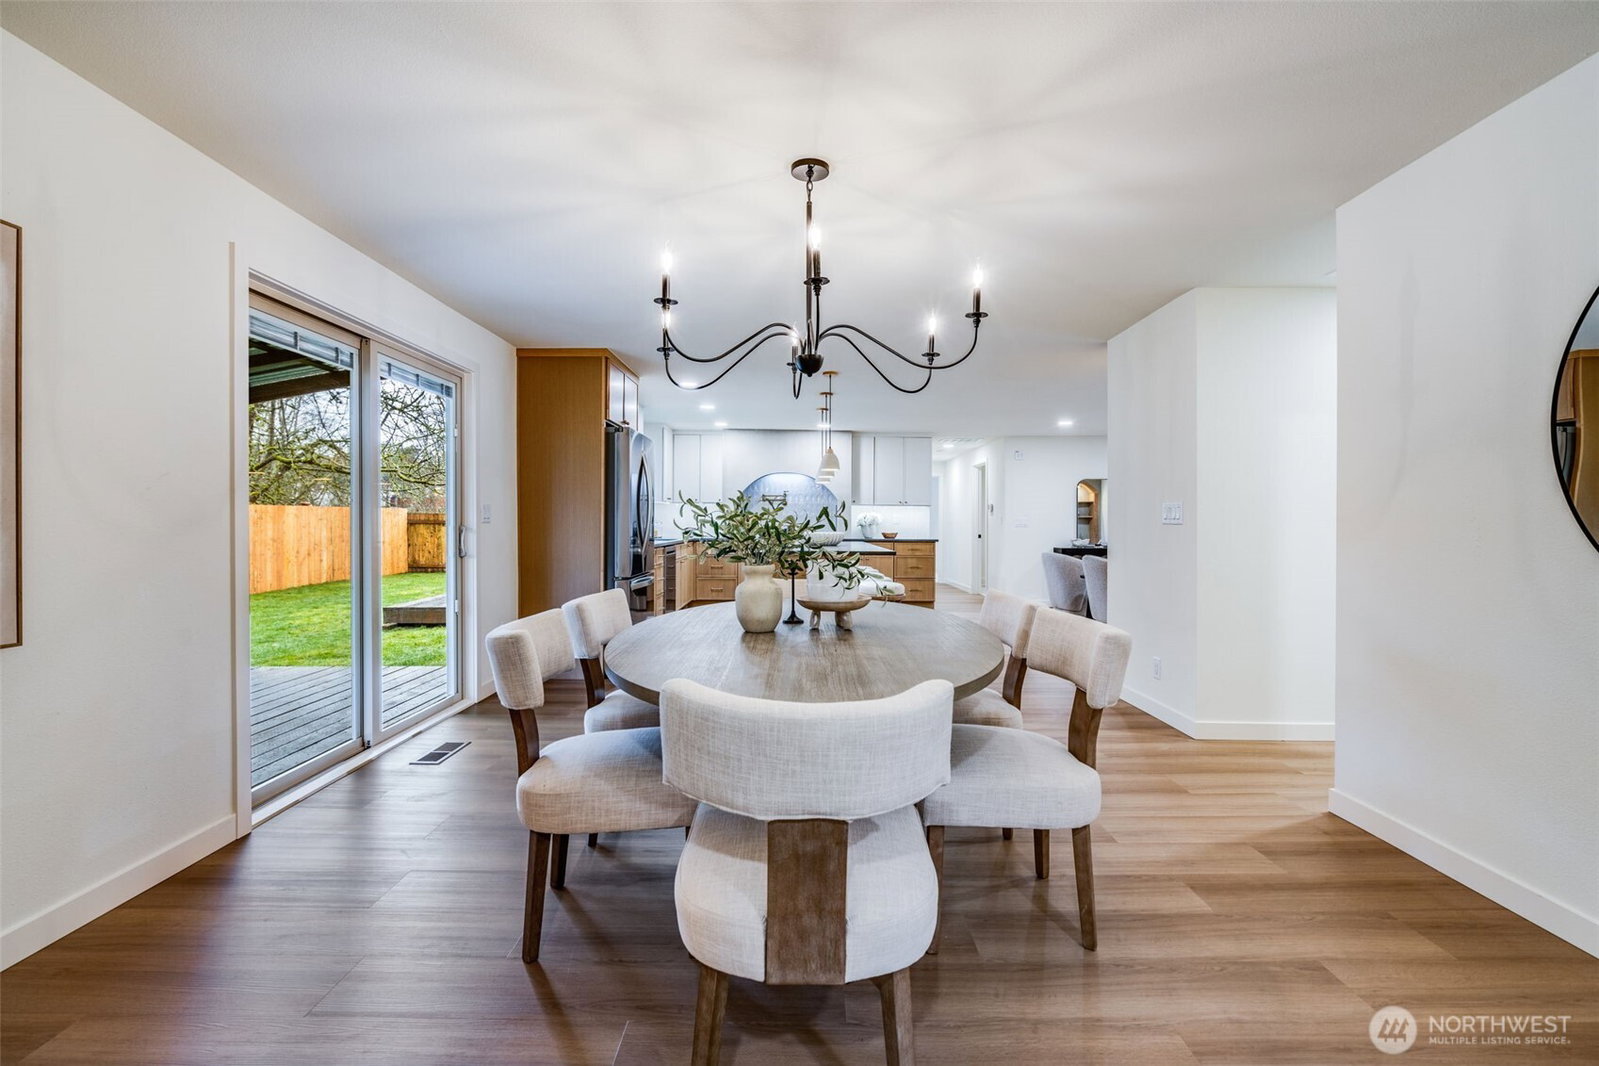
Featuring a newly renovated mid-century, one story home presents timeless architecture and is refined for modern living. Clean lines honor the home’s original design, while elevated, meticulous finishes bring a fresh sense of sophistication. The fully modernized home offers 4 bdrm/2.5 bath extending 1868 square feet precisely designed while perfectly situated on .29 acre. Enter the front door to a welcoming living room presenting a gas fireplace, custom built-in shelving and an open concept to a sizable, entertaining kitchen. The beautifully designed kitchen offers two-toned cabinetry, stainless steel appliances, large sink with polished brass fixtures and gorgeous countertops. The expansive kitchen island provides an eating space with an additional designated dining area. The impressive primary suite with walk-in closet, boasts a full bathroom offering serenity with a stand alone soaking tub and a dual rainshower conceived as an open, immersive experience designed with precision and functionality. Designated laundry room, large walk in pantry and mudroom entrance directly off 2 car garage. Partially fenced backyard with covered and uncovered deck areas, along with a hot tub for evening relaxing. Home ideally setback from the street with plenty of driveway parking, surrounding landscaping and newly laid sod. Conveniently located with easy I-5 access, short distance to shopping and community offerings. This stunning home will not last long!
/u.realgeeks.media/homes77/logo-full.png)
Additional Information
- Community
- Edgewood
- Style
- 10 - 1 Story
- Basement
- None
- Year Built
- 1963
- Total Covered Parking
- 2
- View
- Territorial
- Roof
- Composition
- Site Features
- Deck, Fenced-Fully, Gas Available, Patio
- Tax Year
- 2025
- School District
- Puyallup
- Elementary School
- Northwood Elem
- Middle School
- Edgemont Jnr High
- High School
- Puyallup High
- Potential Terms
- Cash, Conventional, FHA, VA Loan
- Interior Features
- Second Primary Bedroom, Bath Off Primary, Dbl Pane/Storm Window, Fireplace, Walk-In Closet(s)
- Flooring
- Ceramic Tile, Vinyl Plank, Carpet
- Driving Directions
- Off of Meridian Ave E, home is on the right.
- Appliance
- Dishwasher, Refrigerator, Stove(s)/Range(s)
- Appliances Included
- Dishwasher(s), Refrigerator(s), Stove(s)/Range(s)
- Energy Source
- Electric
 Based on information submitted to the MLS GRID as of . All data is obtained from various sources and may not have been verified by broker or MLS GRID. Supplied Open House Information is subject to change without notice. All information should be independently reviewed and verified for accuracy. Properties may or may not be listed by the office/agent presenting the information.IDX information is provided exclusively for consumers’ personal noncommercial use, and may not be used for any purpose other than to identify prospective properties consumers may be interested in purchasing.