1629 Sundrop Lane SE, Tumwater, WA 98501
- $475,000
- 2
- BD
- 2
- BA
- 1,443
- SqFt




Listing courtesy of Olympic Sotheby's Int'l Realty. Selling Office: Keller Williams Realty PS.
- Sold Price
- $475,000
- List Price
- $475,000
- Status
- SOLD
- MLS#
- 2486966
- Closing Date
- May 12, 2026
- Days on Market
- 40
- Bedrooms
- 2
- Finished SqFt
- 1,443
- Area Total SqFt
- 1443
- Annual Tax Ammount
- 4319
- Internet Provider
- Comcast/Xfinity
- Lot Size (sq ft)
- 4,500
- Fireplace
- Yes
- Sewer
- Sewer Connected
Property Description
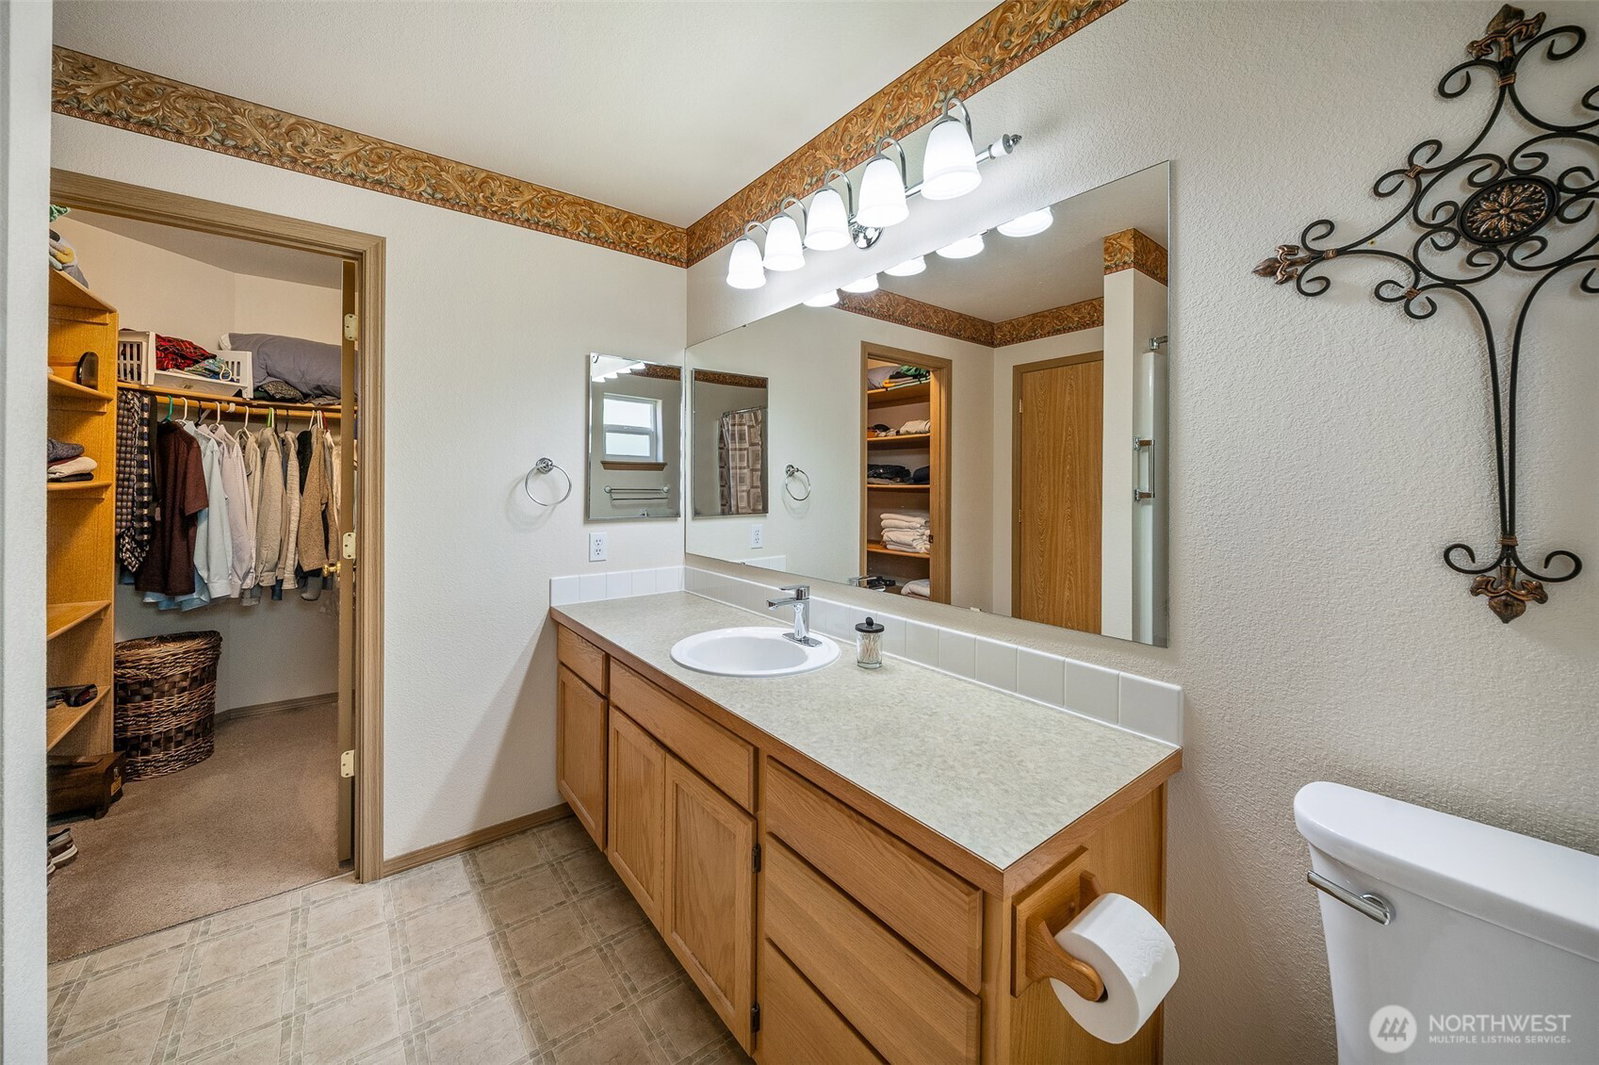
Tucked into sought-after Bridlewood, this meticulously maintained rambler delivers the rare combination of terrific Tumwater location, ample natural light, and true single-level ease. Expansive windows and soaring ceilings create an airy great room, anchored by a cozy gas fireplace and great storage/display built-ins for a space that feels both open and intimate. The kitchen is beautifully updated with durable LVP flooring, full height tile backsplash, lighted glass display cabinet, and an inviting eating bar that keeps everyone connected. Just off the dining area, a slider opens to a private outdoor retreat with paver patio, curated landscaping, and sprinkler system, all designed for low-maintenance enjoyment, not weekend projects. The peaceful primary suite offers dual closets, a full bath, and private access to a tranquil side yard. A second bedroom with front garden views, full guest bath, plus a flexible bonus room (ideal office or den) provide versatility without wasted space. Nest enabled thermostat and smoke detectors. A/C keeps summers comfortable. Appliances stay. The HOA maintains the front yard, if you are inclined to lock up and head out for a holiday, worry free!
/u.realgeeks.media/homes77/logo-full.png)
Additional Information
- Community
- Tumwater
- Style
- 10 - 1 Story
- Basement
- None
- Year Built
- 2005
- Total Covered Parking
- 2
- Roof
- Composition
- Site Features
- Cable TV, Fenced-Fully, Gas Available, Patio, Sprinkler System
- Tax Year
- 2026
- HOA Dues
- $145
- School District
- Tumwater
- Potential Terms
- Cash, Conventional
- Interior Features
- Bath Off Primary, Dbl Pane/Storm Window, Dining Room, Fireplace, Vaulted Ceiling(s), Walk-In Closet(s), Water Heater
- Flooring
- Vinyl, Vinyl Plank, Carpet
- Driving Directions
- South on Old 99, L on 79th, R on Belmonte, L on Sundrop to home on the R.
- Appliance
- Dishwasher, Dryer, Microwave, Refrigerator, Washer
- Appliances Included
- Dishwasher(s), Dryer(s), Microwave(s), Refrigerator(s), Washer(s)
- Water Heater Location
- Garage
- Water Heater Type
- Gas
- Energy Source
- Electric, Natural Gas
 Based on information submitted to the MLS GRID as of . All data is obtained from various sources and may not have been verified by broker or MLS GRID. Supplied Open House Information is subject to change without notice. All information should be independently reviewed and verified for accuracy. Properties may or may not be listed by the office/agent presenting the information.IDX information is provided exclusively for consumers’ personal noncommercial use, and may not be used for any purpose other than to identify prospective properties consumers may be interested in purchasing.