3040 Classic Avenue NE, Bremerton, WA 98310
- $800,000
- 3
- BD
- 4
- BA
- 3,312
- SqFt




Listing courtesy of Keller Williams Greater 360. Selling Office: Real Broker LLC.
- Sold Price
- $800,000
- List Price
- $800,000
- Status
- SOLD
- MLS#
- 2486946
- Closing Date
- May 20, 2026
- Days on Market
- 52
- Bedrooms
- 3
- Finished SqFt
- 3,312
- Area Total SqFt
- 3312
- Annual Tax Ammount
- 6412
- Lot Size (sq ft)
- 24,829
- Fireplace
- Yes
- Sewer
- Septic Tank
Property Description
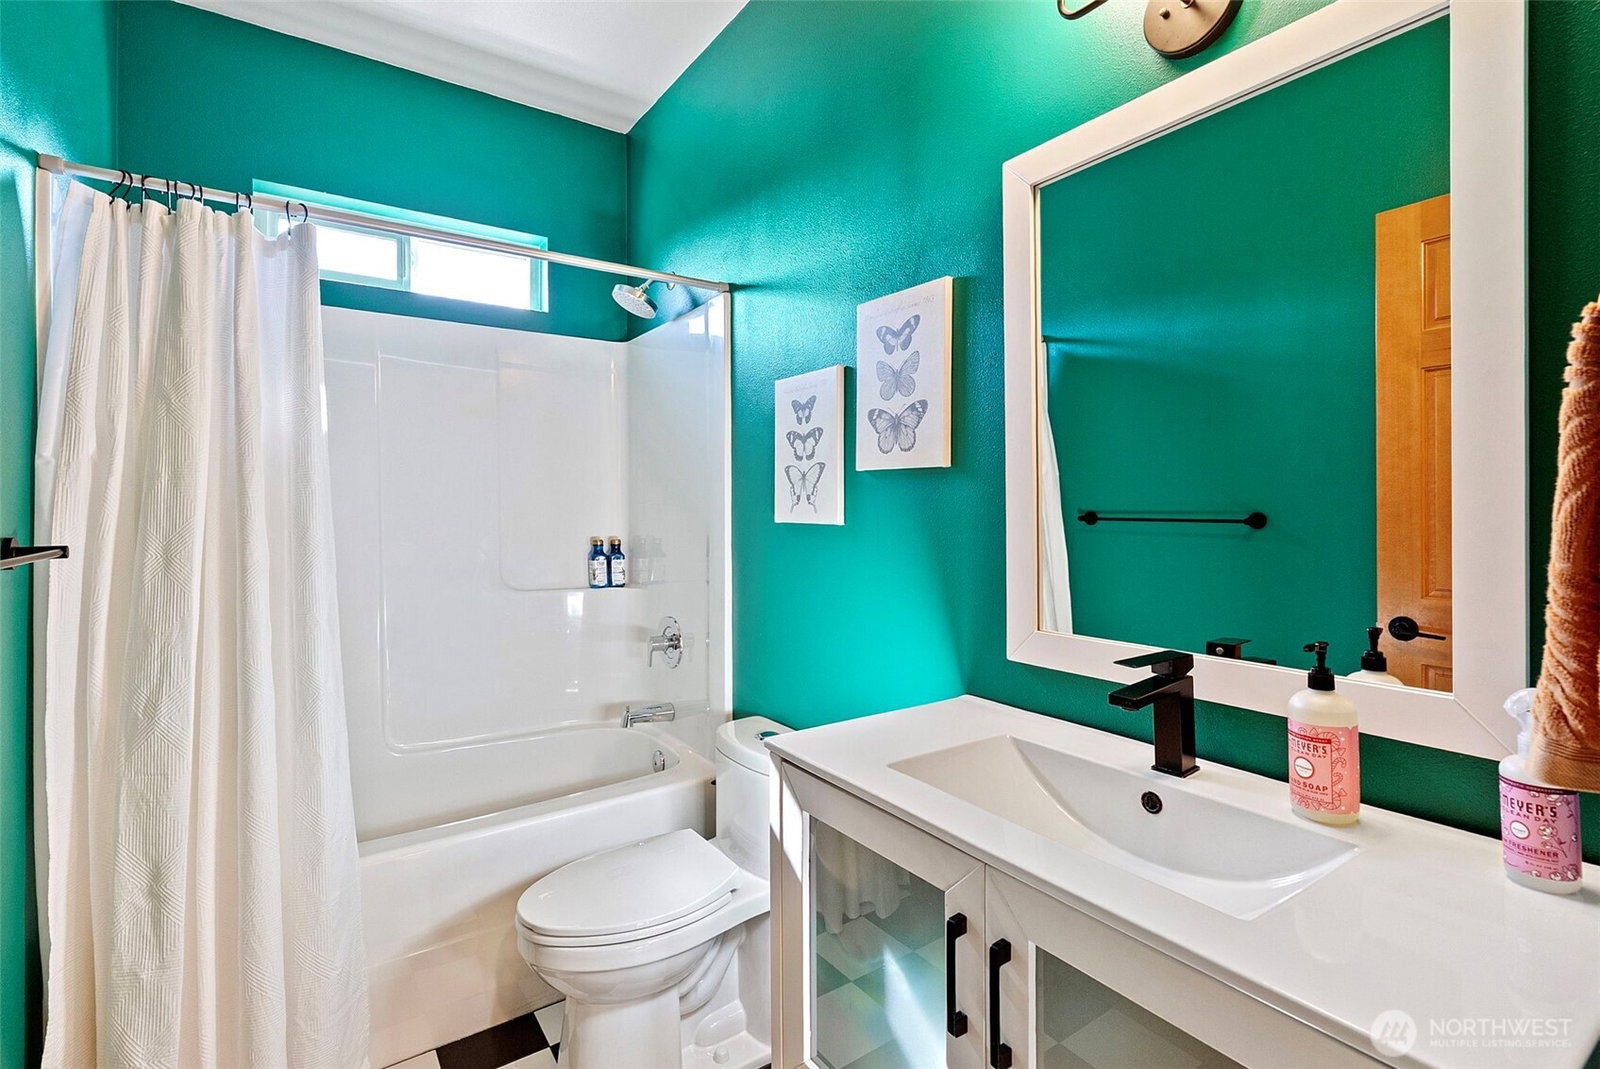
The mountain is out and the views are shining in this custom-built home designed for true multi-generational living! With dual living spaces and a flexible layout, it’s ideal for extended households or potential income-producing opportunities. The main level lives like a rambler, featuring a spacious primary suite with ensuite bath and walk-in closet, second bedroom, den/office, additional bath, and laundry hookups in the attached oversized garage. The open-concept kitchen, dining, and living area flows seamlessly to a large deck with mountain and sound views. The lower level includes its own kitchen, dining and living space, plus a second primary suite with ensuite and den, perfect for guests or separate living quarters. Two-car garage, large .57-acre lot with RV parking, terraced low-maintenance landscaping, wooded privacy in the back, fire pit area, and a fun bar shed for entertaining. Located in beautiful Illahee near the park, shopping, dining, PSNS, and the Seattle ferry, locals know it’s just one street down from Candy Cane Lane! Best of all, no HOA! Come check this one out!
/u.realgeeks.media/homes77/logo-full.png)
Additional Information
- Community
- Illahee
- Style
- 16 - 1 Story w/Bsmnt.
- Basement
- Daylight
- Year Built
- 2019
- Total Covered Parking
- 2
- View
- Mountains, Sound
- Roof
- Composition
- Site Features
- Cabana/Gazebo, Cable TV, Deck, Gas Available, High Speed Internet, Outbuildings, Patio, RV Parking
- Tax Year
- 2026
- School District
- Bremerton #100c
- Elementary School
- View Ridge Elem
- Middle School
- Mtn View Mid
- High School
- Bremerton High
- Potential Terms
- Cash, Conventional, FHA, State Bond, VA Loan
- Interior Features
- Second Kitchen, Second Primary Bedroom, Bath Off Primary, Dining Room, Fireplace, Walk-In Closet(s), Water Heater
- Flooring
- Ceramic Tile, Concrete, Hardwood
- Driving Directions
- GPS Friendly
- Appliance
- Dishwasher, Dryer, Microwave, Refrigerator, Stove(s)/Range(s), Washer
- Appliances Included
- Dishwasher(s), Dryer(s), Microwave(s), Refrigerator(s), Stove(s)/Range(s), Washer(s)
- Water Heater Location
- Garage
- Water Heater Type
- Electric
- Energy Source
- Electric, Natural Gas
 Based on information submitted to the MLS GRID as of . All data is obtained from various sources and may not have been verified by broker or MLS GRID. Supplied Open House Information is subject to change without notice. All information should be independently reviewed and verified for accuracy. Properties may or may not be listed by the office/agent presenting the information.IDX information is provided exclusively for consumers’ personal noncommercial use, and may not be used for any purpose other than to identify prospective properties consumers may be interested in purchasing.