513 NE 123rd Street, Seattle, WA 98125
- $704,950
- 3
- BD
- 3
- BA
- 1,050
- SqFt




Listing courtesy of Keller Williams Rlty Bellevue. Selling Office: Keller Williams Realty.
- Sold Price
- $704,950
- List Price
- $699,950
- Status
- SOLD
- MLS#
- 2486636
- Closing Date
- Jul 08, 2026
- Days on Market
- 69
- Bedrooms
- 3
- Finished SqFt
- 1,050
- Lot Size (sq ft)
- 2,321
- Area Total SqFt
- 1050
- Annual Tax Ammount
- 3008
- Internet Provider
- Xfinity
Property Description
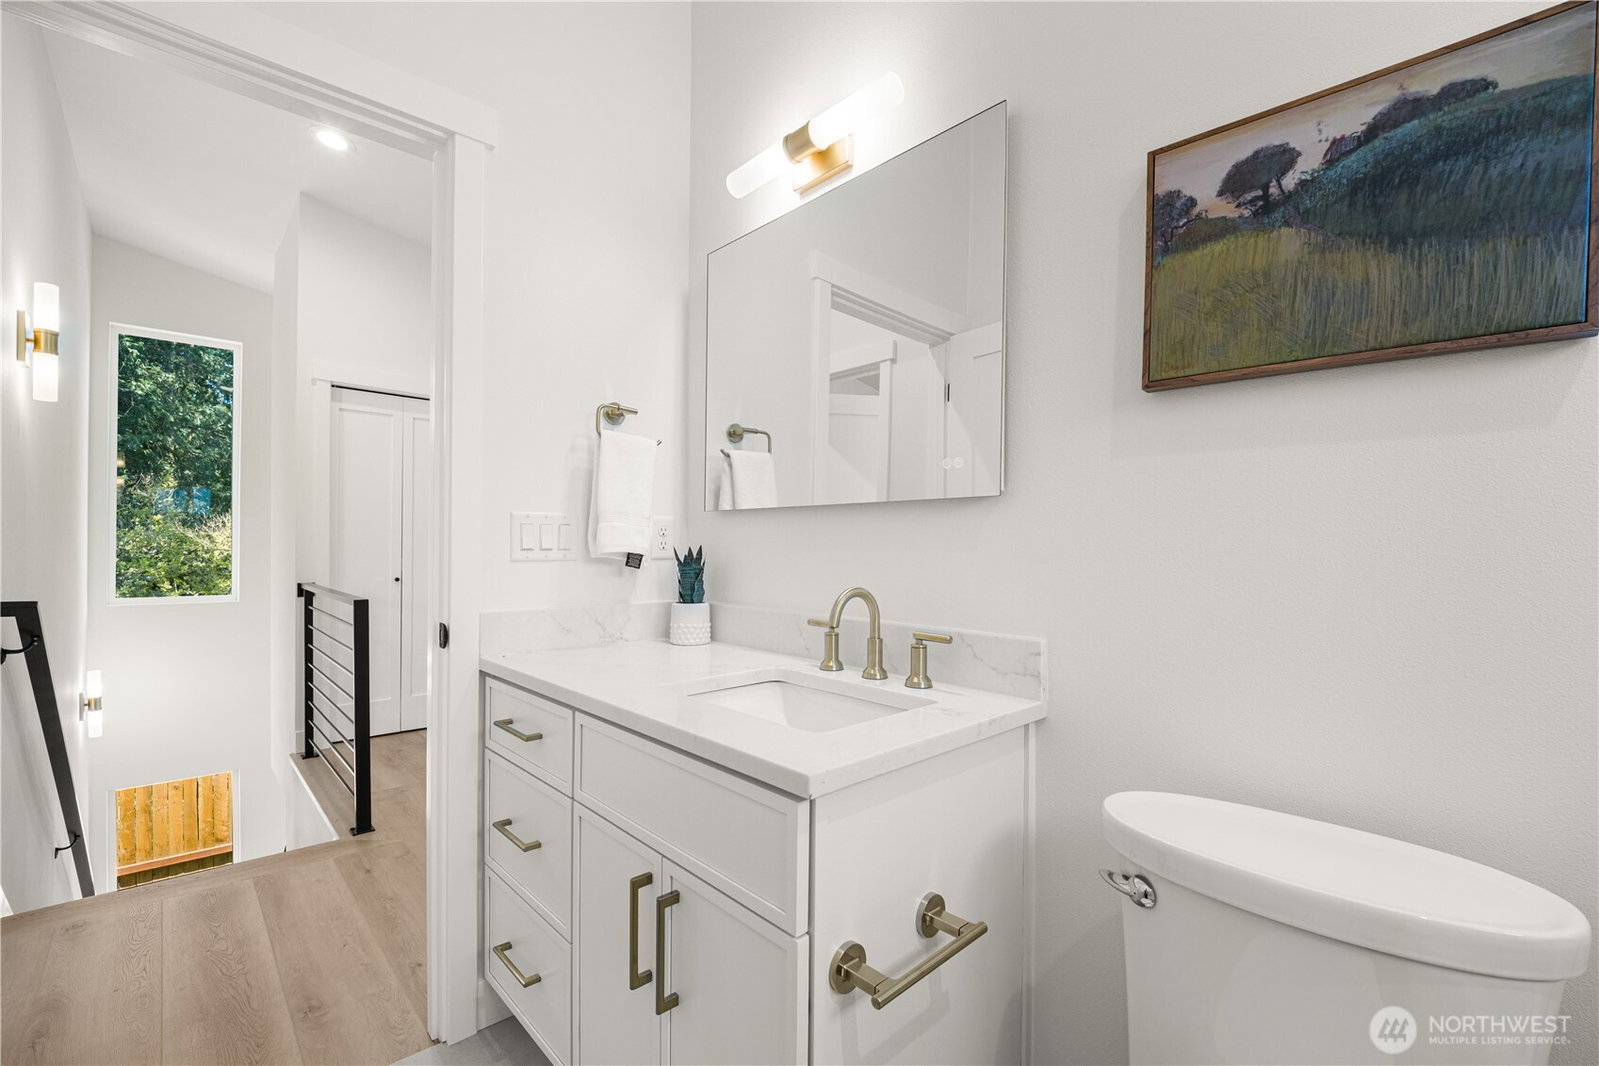
Stunning new construction 3-bedroom, 2.25 -bath home featuring high-end finishes, a thoughtful floor plan, and abundant natural light throughout. Designed for modern living, the open-concept main level offers seamless flow between the kitchen, dining, and living spaces—ideal for entertaining or everyday comfort. Large windows fill the home with warmth and brightness, enhancing the clean lines and elevated design. Upstairs, the spacious primary suite serves as a true retreat, complete with a beautifully designed shower, double vanity, and generous walk-in closet. Two additional bedrooms and a well-appointed full bath with floor to ceiling tile provide flexibility for guests, a home office, or growing households. Every detail has been carefully curated to combine functionality with style. Step outside to your private backyard—perfect for summer evenings, pets, or relaxing outdoor space rarely found in new construction homes of this size. Located just minutes from the transformative Northgate redevelopment and the new light rail expansion, this home sits firmly in the path of progress. Easy access to I-5 north and south makes commuting to Downtown Seattle, South Lake Union, or northbound employment centers effortless. Close to shopping, dining, parks, and transit, this is modern living in one of Seattle’s fastest-growing neighborhoods.
/u.realgeeks.media/homes77/logo-full.png)
Additional Information
- Community
- Pinehurst
- Building Name
- 515 NE 13rd
- Style
- 31 - Condo (2 Levels)
- Floor #
- 1
- Year Built
- 2026
- # of Assigned Spaces
- 1
- View
- Territorial
- Roof
- Composition
- Unit Features
- French Doors, Primary Bath, Vaulted Ceilings, Walk-in Closet
- Tax Year
- 2025
- HOA Dues
- $41
- School District
- Seattle
- Elementary School
- Olympic Hills
- Middle School
- Jane Addams
- High School
- Nathan Hale High
- Potential Terms
- Cash, Conventional, FHA
- Interior Features
- Cooking-Electric, Dryer-Electric, French Doors, Primary Bathroom, Vaulted Ceiling(s), Walk-In Closet(s), Washer
- Flooring
- Ceramic Tile, Vinyl Plank
- Driving Directions
- Google Maps
- Appliance
- Dishwasher, Disposal, Microwave, Refrigerator, Stove(s)/Range(s)
- Appliances Included
- Dishwasher(s), Garbage Disposal, Microwave(s), Refrigerator(s), Stove(s)/Range(s)
- Energy Source
- Electric
 Based on information submitted to the MLS GRID as of . All data is obtained from various sources and may not have been verified by broker or MLS GRID. Supplied Open House Information is subject to change without notice. All information should be independently reviewed and verified for accuracy. Properties may or may not be listed by the office/agent presenting the information.IDX information is provided exclusively for consumers’ personal noncommercial use, and may not be used for any purpose other than to identify prospective properties consumers may be interested in purchasing.