11501 Cloverdale Court SW, Lakewood, WA 98499
- $752,000
- 4
- BD
- 3
- BA
- 2,238
- SqFt




Listing courtesy of Windermere RE West Campus Inc. Selling Office: Better Properties Summit.
- Sold Price
- $752,000
- List Price
- $740,000
- Status
- SOLD
- MLS#
- 2486594
- Closing Date
- Mar 27, 2026
- Days on Market
- 3
- Bedrooms
- 4
- Finished SqFt
- 2,238
- Area Total SqFt
- 2238
- Annual Tax Ammount
- 6633
- Internet Provider
- Verizon
- Lot Size (sq ft)
- 24,000
- Fireplace
- Yes
- Sewer
- Sewer Connected
- Offer Review Date
- 2026-03-08
Property Description
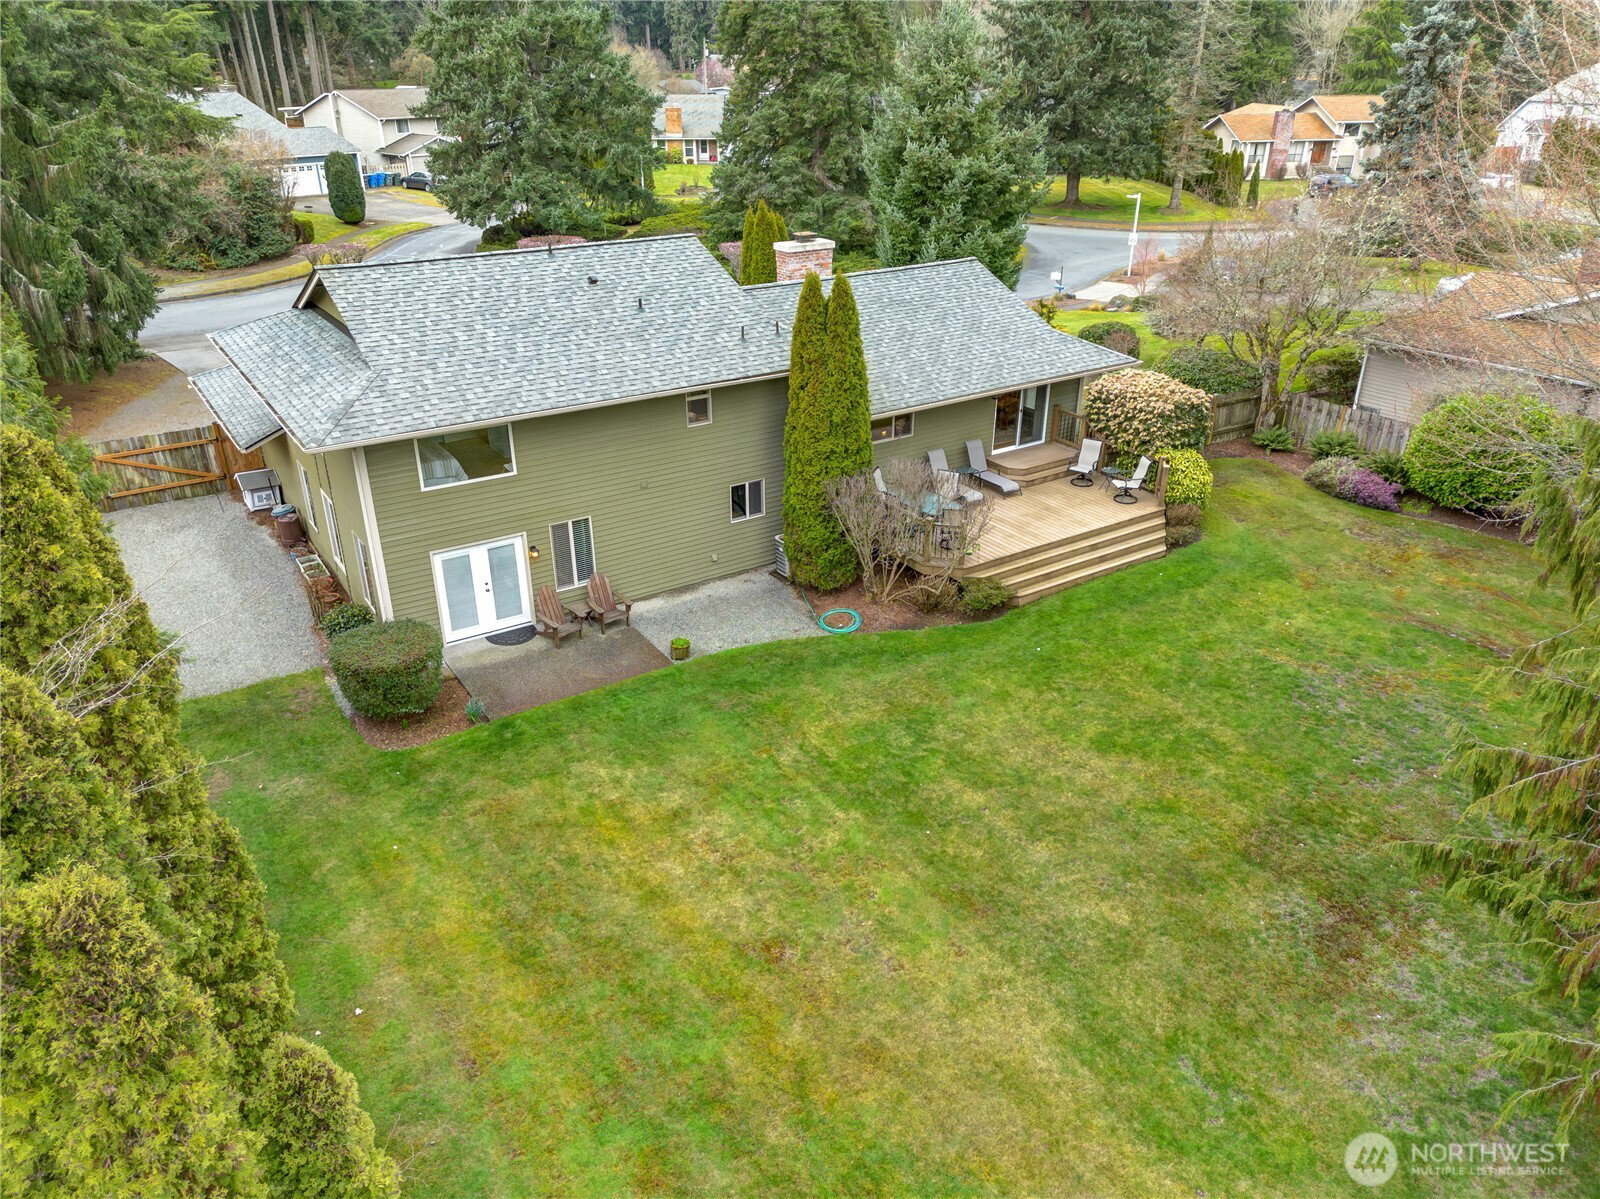
This absolute gem is tucked into a deep cul-de-sac in an established Lakewood neighborhood just minutes to Town Center, I-5 access, and Joint Base Lewis-McChord. Enjoy for this ½ acre yard with a double-car shop, water feature, and mature landscaping. Meticulously maintained and thoughtfully upgraded, this home shines from the curb with lush landscaping and undeniable pride of ownership. Inside, rich hardwoods lead to a generous kitchen with a large island and quality appliances, dining and living room that flow seamlessly to the magical backyard retreat. Cozy up to the pellet stove for added ambiance or spread out with flexible living space throughout. Upstairs offers three spacious bedrooms, including a beautifully updated owner’s suite with private bath, designed closets, and separate vanity, plus a remodeled hall bath with heated floors. The lower level features a fourth bedroom, expansive rec room, full bath, and laundry - perfect for guests, hobbies, or multi-generational living. Large 2-car garage makes a total of 4 covered parking: bring your toys! Fully fenced yard, in ground sprinkler system, new driveway, new roof, just move right in.
/u.realgeeks.media/homes77/logo-full.png)
Additional Information
- Community
- Lakewood
- Style
- 13 - Tri-Level
- Year Built
- 1977
- Total Covered Parking
- 4
- View
- Territorial
- Roof
- Composition
- Site Features
- Cable TV, Deck, Fenced-Fully, High Speed Internet, Outbuildings, Patio, RV Parking, Shop, Sprinkler System
- Tax Year
- 2025
- HOA Dues
- $400
- School District
- Clover Park
- Potential Terms
- Cash, Conventional, FHA, VA Loan
- Interior Features
- Bath Off Primary, Ceiling Fan(s), Dbl Pane/Storm Window, Dining Room, Fireplace, French Doors, High Tech Cabling, Security System, Water Heater
- Flooring
- Ceramic Tile, Hardwood, Laminate, Carpet
- Driving Directions
- Exit 125 McChord/Lakewood to Bridgeport Way SW stay on Bridgeport Way SW Left on 112th St SW, Left onto Cloverdale Ct SW *UNDER CONSTRUCTION* Enter through Main Street at city hall, over gravel area
- Appliance
- Dishwasher, Disposal, Double Oven, Dryer, Microwave, Refrigerator, Stove(s)/Range(s), Washer
- Appliances Included
- Dishwasher(s), Double Oven, Dryer(s), Garbage Disposal, Microwave(s), Refrigerator(s), Stove(s)/Range(s), Washer(s)
- Water Heater Location
- Utility Room
- Water Heater Type
- Electric
- Energy Source
- Electric
 Based on information submitted to the MLS GRID as of . All data is obtained from various sources and may not have been verified by broker or MLS GRID. Supplied Open House Information is subject to change without notice. All information should be independently reviewed and verified for accuracy. Properties may or may not be listed by the office/agent presenting the information.IDX information is provided exclusively for consumers’ personal noncommercial use, and may not be used for any purpose other than to identify prospective properties consumers may be interested in purchasing.